



BEDS4
BATHS3 full
SQUARE FEET2,424
MLS#S1706976
STATUSActive
PROPERTY TYPEResidential - Single Family
SCHOOLPulaski Academy and Central
Property Description
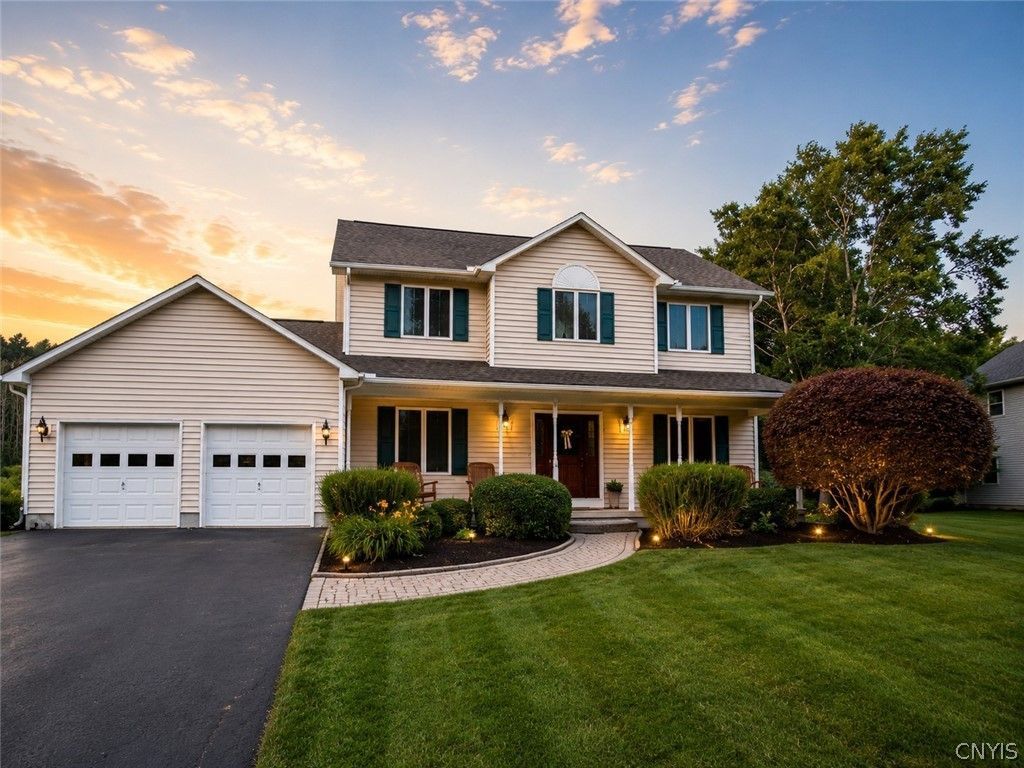
Discover the perfect blend of space, privacy & village convenience in this impressive 4-bedroom, 3-full-bath home. Set on a desirable double lot at the end of a quiet dead-end street you can enjoy the best of both worlds-a peaceful private retreat with all the amenities of village living close at hand. A covered front porch welcomes you home & provides the perfect spot to relax. A grand staircase & inviting entryway with gleaming tile floors set the tone for the generous living spaces throughout. A bright, open-concept kitchen features a center island while the living room boasts a comforting fireplace. A comfortable sitting room, formal dining room, bedroom & combination laundry/bathroom complete the 1st floor. Upstairs find 3 additional bedrooms & full bathroom, including an expansive primary suite complete with a private ensuite bath & an exceptional walk-in closet. For year-round comfort a newly installed whole-home mini-split climate-control system provides efficient heating, AC, & dehumidification. The finished walkout basement adds even more flexibility with a versatile room ideal for a home office, family game room, hobby space or gym. There's also plenty of storage for outdoor equipment, recreational gear, & all the extras that come with enjoying Central New York's four seasons. The beautifully landscaped yard features a stamped-concrete patio with a built-in fire pit and water feature creating an inviting space for entertaining, relaxing & enjoying the outdoors all easily accessible from the finished walkout basement, providing a seamless connection between indoor & outdoor living. An attached two-car garage offers convenient parking along with additional storage. Conveniently located with easy access to I-81, Lake Ontario & the world-renowned Salmon River while placing you within reach of the Thousand Islands region & 30 minutes from the Micron development area. Whether you're seeking outdoor adventure, a peaceful place to unwind, or simply more room to live and entertain, 22 Chinook Street offers an exceptional opportunity to enjoy space, privacy & convenience in Central New York
Property Features
Property Type: Residential - Single Family
Basement: Full, Partially Finished, Walk-Out Access, Sump Pump
Cooling: Ductless, Zoned
Fireplaces: 1
Garage: 2 car attached
Heating: Ductless, Electric, Gas, Zoned, Baseboard, Hot Water
Home Style: Colonial
Lot Size: 0.86 Acres
Roof Type: Asphalt, Shingle
Stories: 2.0
Taxes: $8,704
Year Built: 1994
Amenities
Ceiling Fan(s)
Cathedral Ceiling(s)
Central Vacuum
Den
Separate/Formal Dining Room
Entrance Foyer
Eat-in Kitchen
Separate/Formal Living Room
Home Office
Kitchen Island
Kitchen/Family Room Combo
Pantry
Sliding Glass Door(s)
Solid Surface Counters
Natural Woodwork
Window Treatments
Bedroom on Main Level
Bath in Primary Bedroom
Blacktop Driveway
Deck
Patio
Private Yard
See Remarks
Feature Descriptions
Appliances: Dryer, Dishwasher, Electric Cooktop, Exhaust Fan, Electric Oven, Electric Range, Disposal, Gas Water Heater, Microwave, Refrigerator, Range Hood, Washer
Days on Site: 7
Door Features: Sliding Doors
Exterior: Structural Insulated Panels, Vinyl Siding, Copper Pl
Flooring: Carpet, Ceramic Tile, Hardwood, Laminate, Tile, Varies
Laundry: Main Level
Lot: Cul-De-Sac, Rectangular, Rectangular Lot, Residential Lot
Lot Dimensions: 203X184
Parcel#: 355001-059-015-0007-023-010-0000
Parking: Attached, Electricity, Garage, Storage, Water Available, Driveway, Garage Door Opener
Parking Notes: Attached, Electricity, Garage, Storage, Water Availabl
Patio/Porch: Covered, Deck, Patio, Porch
Sewer: Connected
Utilities: Cable Available, High Speed Internet Available, Sewer Connected, Water Connected
Water: Connected, Public
Window: Drapes, Thermal Windows
Local Schools
School District: Pulaski Academy and Central
Listed By / Shown By
Listing By
Agency Name: LaFlamme Realty
Agency Phone: 315-298-0014
Shown By
Agent Name: Sandra Hockwater
Agent Phone: (716) 481-8625
Agency Title: MJ Peterson Real Estate

Estimate Your Payment
Estimated Payment
$ 1,787.61 per month $939.19 Principal & Interest $725.33 Property Tax $123.08 Homeowner's InsuranceChange Payment Information




Privacy Policy / DMCA Notice / ADA Accessibility


This site is hosted, designed and copyright
© 1994 - 2026 by
Delta Media Group, Inc. -- Patent Pending --
22 Chinook Street | MLS# S1706976
This single family home located at 22 Chinook Street, Pulaski, NY 13142 is currently listed for sale with an asking price of $422,000. This property was built in 1994 and has 4 bedrooms and 3 full baths with 2424 sq. ft. Chinook Street is located within the Pulaski Academy and Central school district. Search Pulaski real estate on shockwater.mjpeterson.com today.