



BEDS3
BATHS1 full
SQUARE FEET1,228
MLS#B1708385
STATUSActive
PROPERTY TYPEResidential - Single Family
SUBDIVISIONMile Reserve
SCHOOLNiagara Falls
Property Description
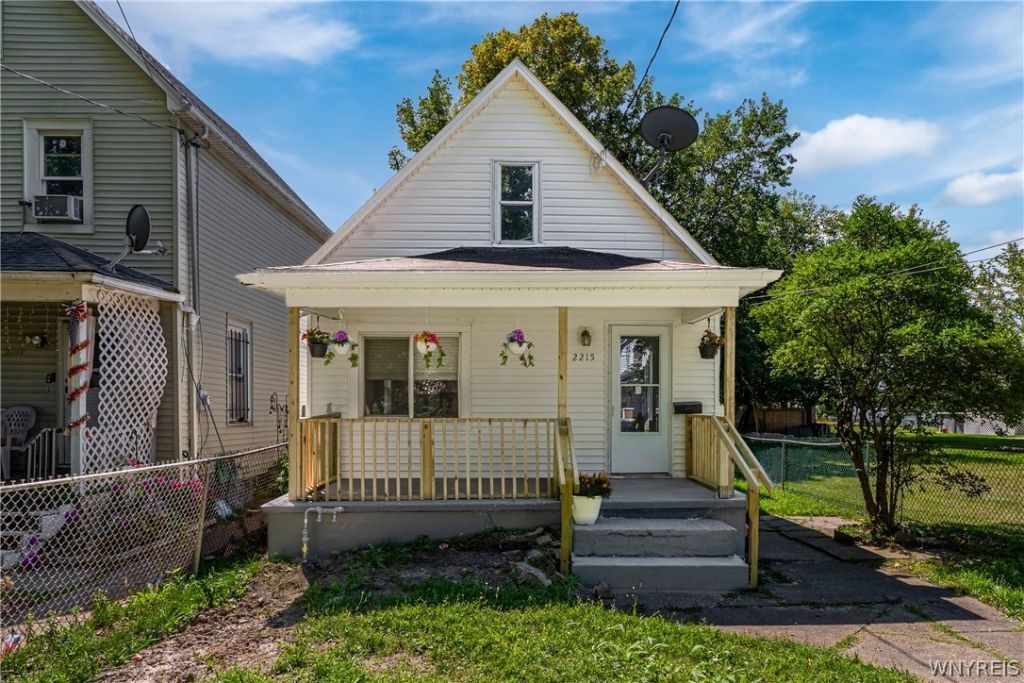
Welcome to 2215 Cudaback Ave.! This beautiful house has 1 bedroom , 1 bathroom on 1st floor, and 2 bedrooms on 2nd floor (finished attic) with modern updates throughout. This completely renovated house has many brand new/ updates include: New Exterior/ interior doors, New plumbing/ drywall/ heating, New vinyl plank flooring on the first floor, New carpeting on second floor, new bathroom with new tub surround/ fixtures/vanity, New kitchen cabinet/counter ,top/faucet. Spacious open floor in living room to Eat in kitchen. New floor, and washer hook up on 1st floor. Freshly painted all rooms, the fully finished attic has brand new carpet with open floor plan. The house has full basement. This turn key condition house also has great opportunity to all investors to grow your portfolio.
Property Features
Property Type: Residential - Single Family
Basement: Full
Heating: Gas, ForcedAir
Home Style: CapeCod
Lot Size: 0.07 Acres
Stories: 1.0
Taxes: $1,625
Year Built: 1920
Amenities
Attic
Den
EatInKitchen
SeeRemarks
Feature Descriptions
Appliances: GasWaterHeater
Exterior: Frame, Other
Flooring: Carpet, Varies, Vinyl
Laundry: MainLevel
Lot: Rectangular, RectangularLot, ResidentialLot
Lot Dimensions: 25X128
Parcel#: 291100-159-049-0002-049-000
Parking: NoGarage
Parking Notes: NoGarage
Sewer: Connected
Utilities: SewerConnected, WaterConnected
Water: Connected, Public
Local Schools
School District: Niagara Falls
Listed By / Shown By
Listing By
Agency Name: Boylan Properties Inc
Agency Phone: 716-218-8238
Shown By
Agent Name: Sandra Hockwater
Agent Phone: (716) 481-8625
Agency Title: MJ Peterson Real Estate

Estimate Your Payment
Estimated Payment
$ 434.97 per month $264.84 Principal & Interest $135.42 Property Tax $34.71 Homeowner's InsuranceChange Payment Information




Privacy Policy / DMCA Notice / ADA Accessibility


This site is hosted, designed and copyright
© 1994 - 2026 by
Delta Media Group, Inc. -- Patent Pending --
2215 Cudaback Avenue | MLS# B1708385
This single family home located at 2215 Cudaback Avenue , Niagara Falls, NY 14303 is currently listed for sale with an asking price of $119,000. This property was built in 1920 and has 3 bedrooms and 1 full baths with 1228 sq. ft. Cudaback Avenue is located in the Mile Reserve subdivision within the Niagara Falls school district. Search Mile Reserve real estate on shockwater.mjpeterson.com today.