



BEDS3
BATHS1 full
SQUARE FEET1,151
MLS#R1708905
STATUSActive
PROPERTY TYPEResidential - Single Family
SUBDIVISIONNewcomb H A
SCHOOLRochester
Property Description
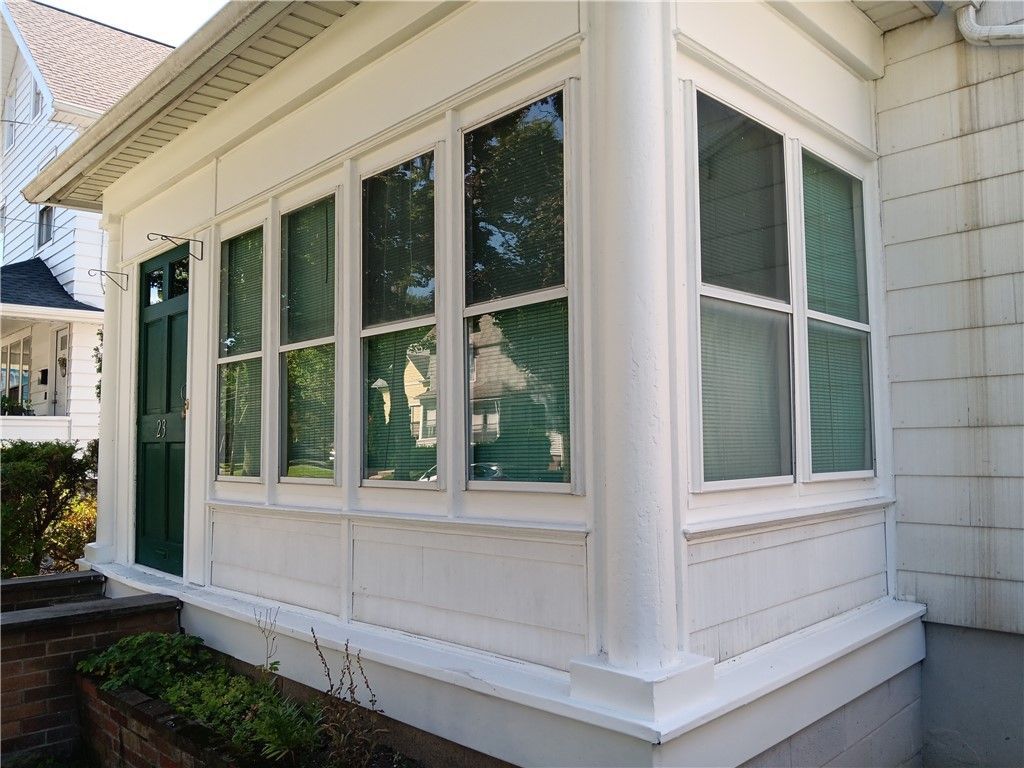
This colonial style home is a perfect starter. The finished front porch enters into the foyer, leading into the living room, the formal dining room, and the ample eat-in kitchen. The second floor features three bedroom and a full bath. The furnace and water heater are quite newer, as is the roof. Copper water line. All appliances are negotiable. The large grassy backyard features a large built-in brick bbq pit. This is a great neighborhood, and is close to shopping and expressways. Easy to show: contact your broker at once. Open House: Saturday, August 22 from 10am to noon, and Sunday, August 23 from noon to 2pm. Delayed negotiation: offers due Thursday, August 27 2pm; presented that evening.
Property Features
Property Type: Residential - Single Family
Basement: Full
Heating: Gas, Forced Air
Home Style: Colonial, Two Story
Lot Size: 0.11 Acres
Roof Type: Asphalt
Stories: 2.0
Taxes: $2,663
Year Built: 1910
Amenities
Separate/Formal Dining Room
Eat-in Kitchen
Separate/Formal Living Room
Living/Dining Room
Natural Woodwork
Blacktop Driveway
Enclosed Porch
Porch
Feature Descriptions
Appliances: Appliances Negotiable, Gas Water Heater
Exterior: Attic/Crawl Hatchway(s) Insulated, Composite Siding
Flooring: Hardwood, Resilient, Tile, Varies
Laundry: In Basement
Lot: Near Public Transit, Rectangular, Rectangular Lot, Residential Lot
Lot Dimensions: 40X120
Parcel#: 261400-106-360-0001-042-000-0000
Parking: No Garage
Parking Notes: No Garage
Sewer: Connected
Utilities: Cable Available, Electricity Connected, Sewer Connected, Water Connected
Water: Connected, Public
Window: Storm Window(s)
Local Schools
School District: Rochester
Listed By / Shown By
Listing By
Agency Name: Keller Williams Realty Greater Rochester
Agency Contact: 585-287-2557
Shown By
Agent Name: Sandra Hockwater
Agent Phone: (716) 481-8625
Agency Title: MJ Peterson Real Estate

Estimate Your Payment
Estimated Payment
$ 498.81 per month $244.81 Principal & Interest $221.92 Property Tax $32.08 Homeowner's InsuranceChange Payment Information




Privacy Policy / DMCA Notice / ADA Accessibility


This site is hosted, designed and copyright
© 1994 - 2026 by
Delta Media Group, Inc. -- Patent Pending --
23 Newcomb Street | MLS# R1708905
This single family home located at 23 Newcomb Street, Rochester, NY 14609 is currently listed for sale with an asking price of $110,000. This property was built in 1910 and has 3 bedrooms and 1 full baths with 1151 sq. ft. Newcomb Street is located in the Newcomb H A subdivision within the Rochester school district. Search Newcomb H A real estate on shockwater.mjpeterson.com today.