



BEDS3
BATHS1 full
SQUARE FEET1,088
MLS#S1707901
STATUSActive
PROPERTY TYPEResidential - Single Family
SCHOOLOswego
Property Description
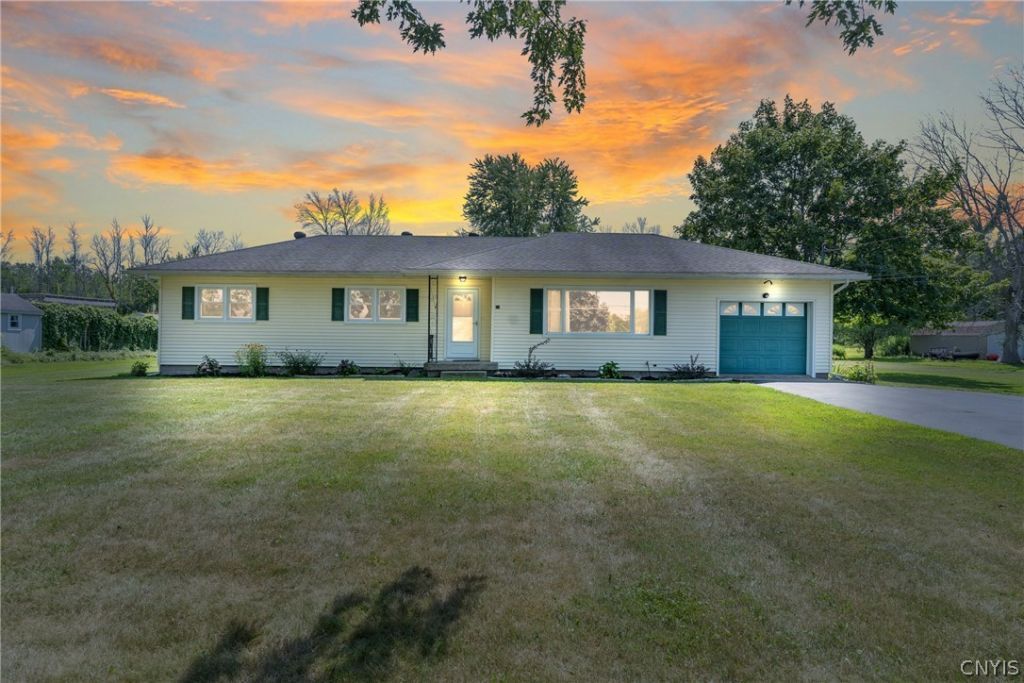
Welcome to 24 Castle Drive! This well loved, one owner ranch is ready for its next chapter. Sitting on over an acre, this 3 bedroom, 1 bath home offers comfortable one level living with plenty of room to make it your own. Inside, you'll find good sized bedrooms, one with a walk in closet, plenty of natural light, and newer Comfort Windows throughout most of the home. The full basement adds tons of bonus space and was previously enjoyed as a rec room with a dry bar and hangout area, plus a separate workshop space in the back. An attached one car garage adds everyday convenience. Recent updates include a new furnace and water heater. Lovingly cared for by the same and only owner for many years, this a solid home with great space, a great yard and plenty of potential.
Property Features
Property Type: Residential - Single Family
Basement: Full
Garage: 1 car attached
Heating: Gas, Forced Air
Home Style: Ranch
Lot Size: 1.36 Acres
Roof Type: Asphalt
Stories: 1.0
Taxes: $4,309
Year Built: 1966
Amenities
Breakfast Bar
Eat-in Kitchen
Bedroom on Main Level
Workshop
Blacktop Driveway
Patio
Feature Descriptions
Appliances: Dryer, Electric Oven, Electric Range, Electric Water Heater, Gas Water Heater, Microwave, Refrigerator, Washer
Days on Site: 3
Exterior: Vinyl Siding
Flooring: Carpet, Hardwood, Other, See Remarks, Varies
Laundry: In Basement
Lot: Rectangular, Rectangular Lot, Residential Lot
Lot Dimensions: 320X363
Parcel#: 353600-165-019-0001-018-000-0000
Parking: Attached, Electricity, Garage
Parking Notes: Attached, Electricity, Garage
Patio/Porch: Patio
Sewer: Septic Tank
Utilities: Water Connected
Water: Connected, Public
Local Schools
School District: Oswego
Listed By / Shown By
Listing By
Agency Name: Century 21 Galloway Realty
Agency Phone: 315-342-2111
Shown By
Agent Name: Sandra Hockwater
Agent Phone: (716) 481-8625
Agency Title: MJ Peterson Real Estate

Estimate Your Payment
Estimated Payment
$ 834.84 per month $420.63 Principal & Interest $359.08 Property Tax $55.13 Homeowner's InsuranceChange Payment Information




Privacy Policy / DMCA Notice / ADA Accessibility


This site is hosted, designed and copyright
© 1994 - 2026 by
Delta Media Group, Inc. -- Patent Pending --
24 Castle Drive | MLS# S1707901
This single family home located at 24 Castle Drive, Minetto, NY 13126 is currently listed for sale with an asking price of $189,000. This property was built in 1966 and has 3 bedrooms and 1 full baths with 1088 sq. ft. Castle Drive is located within the Oswego school district. Search Minetto real estate on shockwater.mjpeterson.com today.