



BEDS2
BATHS2 full
SQUARE FEET1,662
MLS#B1721259
STATUSActive
PROPERTY TYPEResidential - Single Family
SCHOOLCheektowaga
Property Description
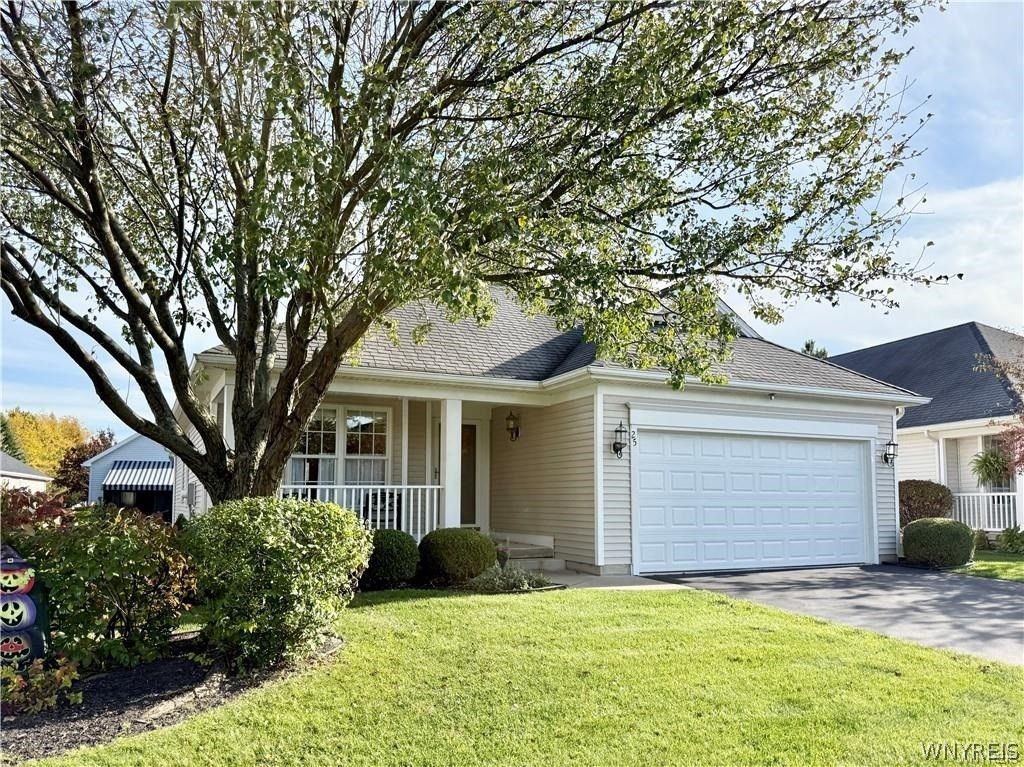
Experience quality construction and carefree FIRST FLOOR living in this custom Marano-built patio home. Located in a quiet, secluded Cheektowaga neighborhood, this home offers a peaceful suburban setting with easy access to everyday conveniences. Beautiful hardwood floors welcome you into a light-filled interior, where the grand Great Room with vaulted ceiling and a gas fireplace take center stage. Overlooking the living area, the spacious 18x10 second-floor loft with walk in closet offers flexible space for work or play. The updated, eat-in kitchen has beautiful Oak cabinetry offering abundant storage, modern appliances and is open to the living space. Designed for complete single-level convenience, the main floor features a primary bedroom suite complete with attached full bathroom and walk in closet, a generously sized second bedroom, first floor laundry, and direct access to an attached 2-car garage. Say goodbye to outdoor chores with the low monthly HOA! Welcome to effortless, low-maintenance living at 25 Creek Walk! Open house Saturday October 24th 11AM-1PM. The seller reserves the right to set an offer deadline.
Property Features
Property Type: Residential - Single Family
Basement: Full, Sump Pump
Cooling: Central Air
Fireplaces: 1
Garage: 2
Heating: Gas, Forced Air
Home Style: Patio Home
Lot Size: 0.07 Acres
Roof Type: Asphalt, Architectural, Shingle
Stories: 1.0
Taxes: $8,655
Year Built: 2003
Amenities
Ceiling Fan(s)
Cathedral Ceiling(s)
Eat-in Kitchen
Separate/Formal Living Room
Great Room
Living/Dining Room
Natural Woodwork
Bedroom on Main Level
Loft
Bath in Primary Bedroom
Main Level Primary
Primary Suite
Concrete Driveway
Patio
Feature Descriptions
Accessibility: No Stairs
Appliances: Dryer, Dishwasher, Exhaust Fan, Disposal, Gas Oven, Gas Range, Gas Water Heater, Microwave, Refrigerator, Range Hood, Washer
Association Amenities: None
Days on Site: 2
Exterior: Vinyl Siding, Copper Plumbing
Flooring: Carpet, Hardwood, Varies, Vinyl
HOA Fee: 260/ Monthly
Laundry: Main Level
Lot: Rectangular, Rectangular Lot, Residential Lot
Lot Dimensions: 47X63
Parcel#: 143089-113-160-0006-067-000
Parking: Detached, Garage, Garage Door Opener
Parking Notes: Detached, Garage, Garage Door Opener
Patio/Porch: Covered, Patio, Porch
Sewer: Connected
Utilities: Electricity Connected, High Speed Internet Available, Sewer Connected, Water Connected
Water: Connected, Public
Local Schools
School District: Cheektowaga
Listed By / Shown By
Listing By
Agency Name: HUNT Real Estate ERA
Agency Contact: 716-390-9500
Shown By
Agent Name: Sandra Hockwater
Agent Phone: (716) 481-8625
Agency Title: MJ Peterson Real Estate

Estimate Your Payment
Estimated Payment
$ 1,665.21 per month $834.59 Principal & Interest $721.25 Property Tax $109.38 Homeowner's InsuranceChange Payment Information




Privacy Policy / DMCA Notice / ADA Accessibility


This site is hosted, designed and copyright
© 1994 - 2026 by
Delta Media Group, Inc. -- Patent Pending --
25 Creek Walk | MLS# B1721259
This single family home located at 25 Creek Walk, Buffalo, NY 14227 is currently listed for sale with an asking price of $375,000. This property was built in 2003 and has 2 bedrooms and 2 full baths with 1662 sq. ft. Creek Walk is located within the Cheektowaga school district. Search Buffalo real estate on shockwater.mjpeterson.com today.