



BEDS2
BATHS1 full
SQUARE FEET1,440
MLS#B1703155
STATUSActive
PROPERTY TYPEResidential - Single Family
SCHOOLHolland
Property Description
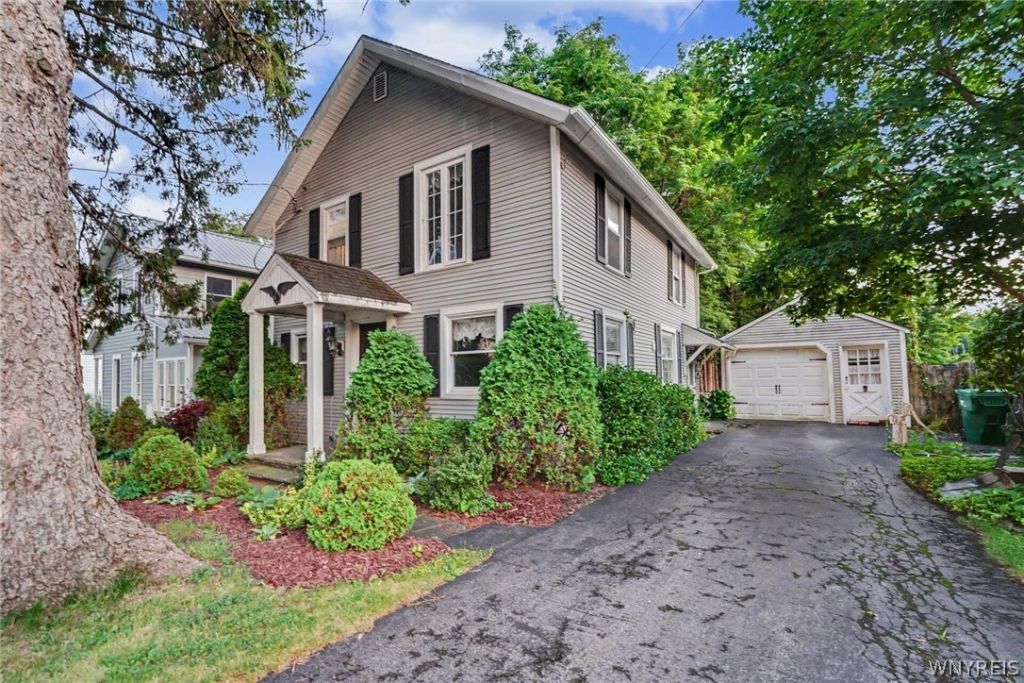
This Home sets on a generous lot that includes endless perennials and wood fencing that offers privacy as well as allowing you to enjoy nature in your own backyard. The living room features a WBFP perfect for those winter nights (NWTC). large plentiful windows, beamed ceiling and hardwood floors. The dining room has Wains Coating and hardwood floors and is located between the kitchen and living room and provides a convenient flow for family dinners or entertaining. The kitchen features Knotty Pine cabinets, Corian counters wide plank wood floors and eating area. As you go up the stairs to the second floor, you are greeted with a 'flex room which could be used for a family room or computer room. The walk out basement provides easy access to the yard and patio and allows easy moving of lawn furniture etc. The one car detached garage and shed provide ample storage area. The property is being sold in AS-IS condition.
Property Features
Property Type: Residential - Single Family
Basement: Walk-Out Access
Garage: 1
Heating: Gas, Forced Air
Home Style: Colonial, Two Story
Lot Size: 0.19 Acres
Roof Type: Architectural, Shingle
Stories: 2.0
Taxes: $3,801
Year Built: 1880
Amenities
Separate/Formal Dining Room
Blacktop Driveway
Feature Descriptions
Appliances: Dishwasher, Gas Water Heater
Days on Site: 20
Exterior: Vinyl Siding
Flooring: Hardwood, Varies
Laundry: In Basement
Lot: Rectangular, Rectangular Lot, Secluded
Lot Dimensions: 77X202
Parcel#: 145000-246-190-0002-003-100
Parking: Detached, Garage
Parking Notes: Detached, Garage
Sewer: Connected
Utilities: Sewer Connected, Water Connected
Water: Connected, Public
Local Schools
School District: Holland
Listed By / Shown By
Listing By
Agency Name: Trank Real Estate
Agency Contact: 716-861-2927
Shown By
Agent Name: Sandra Hockwater
Agent Phone: (716) 481-8625
Agency Title: MJ Peterson Real Estate

Estimate Your Payment
Estimated Payment
$ 794.77 per month $422.64 Principal & Interest $316.75 Property Tax $55.39 Homeowner's InsuranceChange Payment Information




Privacy Policy / DMCA Notice / ADA Accessibility


This site is hosted, designed and copyright
© 1994 - 2026 by
Delta Media Group, Inc. -- Patent Pending --
25 S Main Street | MLS# B1703155
This single family home located at 25 S Main Street, Holland, NY 14080 is currently listed for sale with an asking price of $189,900. This property was built in 1880 and has 2 bedrooms and 1 full baths with 1440 sq. ft. S Main Street is located within the Holland school district. Search Holland real estate on shockwater.mjpeterson.com today.