



BEDS6
BATHS3 full
SQUARE FEET2,380
MLS#S1705251
STATUSActive
PROPERTY TYPEResidential - Single Family
SUBDIVISIONHugh R Jones Co Inc
SCHOOLUtica
Property Description
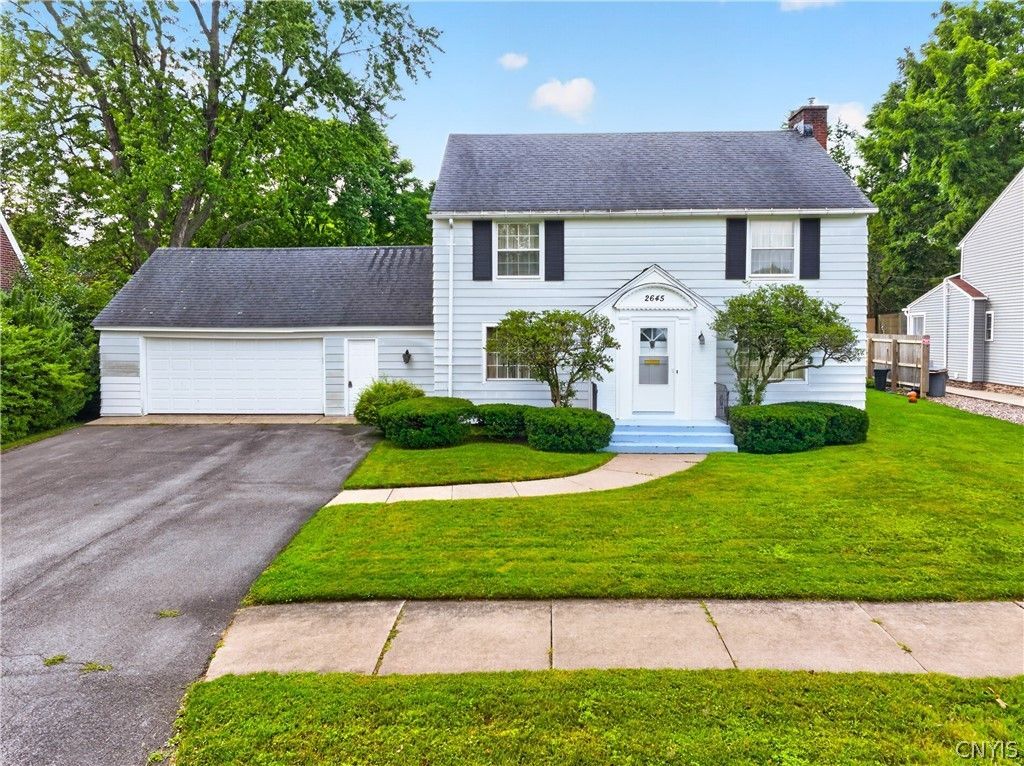
This spacious Colonial offers the perfect blend of classic charm, versatility, and room to grow. The main level features a large, inviting living room with a fireplace, formal dining room, eat-in kitchen, and a convenient full bath. An additional flex room provides endless possibilities as a first-floor bedroom, home office, or oversized den. Upstairs, you'll find five generous bedrooms and two full baths, including a spacious primary suite. An enclosed three-season room overlooks the large, private backyard, creating the perfect spot to relax or entertain. With an abundance of living space and a flexible floor plan, this home is ready to accommodate today's lifestyle.
Property Features
Property Type: Residential - Single Family
Basement: Full
Garage: 2 car attached
Heating: Gas, Forced Air
Home Style: Two Story
Lot Size: 0.35 Acres
Roof Type: Asphalt, Shingle
Stories: 2.0
Taxes: $6,173
Year Built: 1951
Amenities
Den
Separate/Formal Dining Room
Entrance Foyer
Eat-in Kitchen
Separate/Formal Living Room
Bedroom on Main Level
Blacktop Driveway
Enclosed Porch
Porch
Feature Descriptions
Appliances: Electric Oven, Electric Range, Disposal, Gas Water Heater, Refrigerator, Washer
Days on Site: 4
Exterior: Aluminum Siding
Flooring: Carpet, Ceramic Tile, Luxury Vinyl, Varies
Laundry: In Basement
Lot: Rectangular, Rectangular Lot, Residential Lot
Lot Dimensions: 84X180
Parcel#: 301600-329-020-0003-022-000-0001
Parking: Attached, Garage, Driveway, Garage Door Opener
Parking Notes: Attached, Garage, Driveway, Garage Door Opener
Patio/Porch: Open, Porch
Sewer: Connected
Utilities: Cable Available, High Speed Internet Available, Sewer Connected, Water Connected
Water: Connected, Public
Local Schools
School District: Utica
Listed By / Shown By
Listing By
Agency Name: Acropolis Realty Group LLC
Agency Phone: 315-396-0493
Shown By
Agent Name: Sandra Hockwater
Agent Phone: (716) 481-8625
Agency Title: MJ Peterson Real Estate

Estimate Your Payment
Estimated Payment
$ 1,392.93 per month $776.72 Principal & Interest $514.42 Property Tax $101.79 Homeowner's InsuranceChange Payment Information




Privacy Policy / DMCA Notice / ADA Accessibility


This site is hosted, designed and copyright
© 1994 - 2026 by
Delta Media Group, Inc. -- Patent Pending --
2645 Dunham Road | MLS# S1705251
This single family home located at 2645 Dunham Road, Utica, NY 13501 is currently listed for sale with an asking price of $349,000. This property was built in 1951 and has 6 bedrooms and 3 full baths with 2380 sq. ft. Dunham Road is located in the Hugh R Jones Co Inc subdivision within the Utica school district. Search Hugh R Jones Co Inc real estate on shockwater.mjpeterson.com today.