



BEDS3
BATHS1 full 1 partial
SQUARE FEET1,384
MLS#S1709006
STATUSActive
PROPERTY TYPEResidential - Single Family
SUBDIVISIONForest Hill Sub Plot #1
SCHOOLAuburn
Property Description
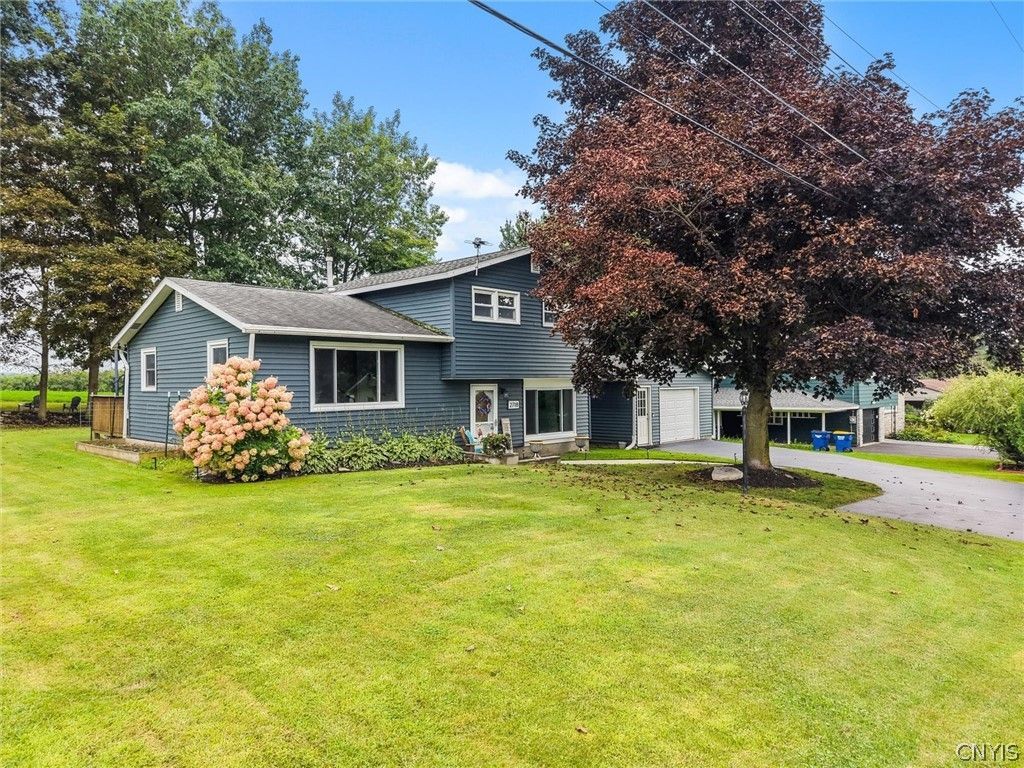
Located in the Town of Fleming, this 3-bedroom, 1.5-bath split-level includes deeded access to Owasco Lake. This home sits in an established neighborhood and has open countryside stretching beyond its backyard, where the views can be enjoyed from the eat-in kitchen or the back deck. Inside, you will find a well-cared-for home with central air, a spacious living room, an updated full bathroom, and a bonus room that offers flexibility for additional living space or whatever fits your needs. A beautiful home, peaceful setting, and access to Owasco Lake. What more could you ask for?
Property Features
Property Type: Residential - Single Family
Basement: None
Cooling: CentralAir
Garage: 1 car attached
Heating: Gas, ForcedAir
Home Style: SplitLevel
Lot Size: 0.29 Acres
Stories: 1.0
Taxes: $5,326
Year Built: 1959
Amenities
CeilingFans
EatInKitchen
BlacktopDriveway
Deck
Feature Descriptions
Appliances: ExhaustFan, GasOven, GasRange, GasWaterHeater, Microwave, Refrigerator, RangeHood
Body of Water: Owasco Lake
Exterior: BlownInInsulation, VinylSiding
Flooring: Carpet, CeramicTile, Varies
Laundry: MainLevel
Lot: Rectangular, RectangularLot, ResidentialLot
Lot Dimensions: 100X125
Parcel#: 052800-130-005-0001-047-000-0000
Parking: Attached, Garage
Parking Notes: Attached, Garage
Patio/Porch: Deck
Sewer: Connected
Utilities: ElectricityConnected, SewerConnected, WaterConnected
Water: Connected, Public
Water Features: Lake
Local Schools
Middle School: Auburn Junior High
Elementary School: William H Seward Elementary
School District: Auburn
Listed By / Shown By
Listing By
Agency Name: Berkshire Hathaway CNY Realty
Agency Contact: 3155157888
Shown By
Agent Name: Sandra Hockwater
Agent Phone: (716) 481-8625
Agency Title: MJ Peterson Real Estate

Estimate Your Payment
Estimated Payment
$ 1,110.65 per month $589.55 Principal & Interest $443.83 Property Tax $77.26 Homeowner's InsuranceChange Payment Information




Privacy Policy / DMCA Notice / ADA Accessibility


This site is hosted, designed and copyright
© 1994 - 2026 by
Delta Media Group, Inc. -- Patent Pending --
2718 Forest Hill Drive | MLS# S1709006
This single family home located at 2718 Forest Hill Drive , Auburn, NY 13021 is currently listed for sale with an asking price of $264,900. This property was built in 1959 and has 3 bedrooms and 1 full and 1 partial baths with 1384 sq. ft. Forest Hill Drive is located in the Forest Hill Sub Plot #1 subdivision within the Auburn school district. Search Forest Hill Sub Plot #1 real estate on shockwater.mjpeterson.com today.