



BEDS3
BATHS2 full
SQUARE FEET1,120
MLS#B1709027
STATUSActive
PROPERTY TYPEResidential - Single Family
SCHOOLSweet Home
Property Description
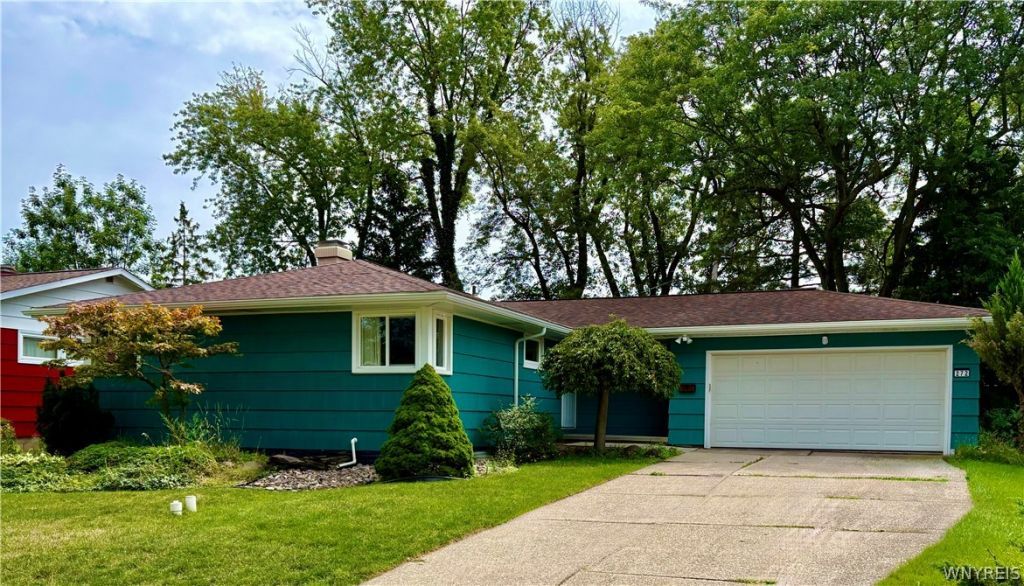
Gracious Ranch featuring Three Bedrooms and Two full Updated Baths. Large Living Room and Dining Room with Hardwood floors overlooks the rear yard. Enjoy the additional living space of the Family Room/Sun Room with windows galore. Kitchen is fully applianced and provides wonderful storage. Main Hall Bath updated in 2023. Primary Bedroom Bath updated in 2021. Pella Windows and Doors 2023. Roof and Gutters 2011. Furnace and Air Conditioner 2014. Frank's block wall replacement 41 Feet and Interior Drainage 41 Feet in 2012. Showings begin 8/21/2026 1:00pm. Offer Deadline Thursday, 8/27/2026 at 11:00am.
Property Features
Property Type: Residential - Single Family
Basement: Partial, SumpPump
Cooling: CentralAir
Garage: 2 car attached
Heating: Gas, ForcedAir
Home Style: Ranch
Lot Size: 0.17 Acres
Roof Type: Asphalt
Stories: 1.0
Taxes: $5,165
Year Built: 1960
Amenities
CedarClosets
SeparateFormalDiningRoom
EntranceFoyer
EatInKitchen
SeparateFormalLivingRoom
KitchenIsland
LivingDiningRoom
BathInPrimaryBedroom
MainLevelPrimary
PrimarySuite
ConcreteDriveway
Feature Descriptions
Appliances: BuiltInRange, BuiltInOven, Dryer, Dishwasher, GasWaterHeater, Microwave, Refrigerator, Washer
Exterior: CompositeSiding, CopperPlumbing
Flooring: Carpet, Hardwood, Laminate, Varies
Laundry: InBasement
Lot: Rectangular, RectangularLot, ResidentialLot
Lot Dimensions: 66X110
Parcel#: 146489-054-220-0002-009-000
Parking: Attached, Garage, GarageDoorOpener
Parking Notes: Attached, Garage, GarageDoorOpener
Patio/Porch: Covered, Porch
Sewer: Connected
Utilities: HighSpeedInternetAvailable, SewerConnected, WaterConnected
Water: Connected, Public
Local Schools
High School: Sweet Home Senior High
Middle School: Sweet Home Middle
Elementary School: Glendale Elementary
School District: Sweet Home
Listed By / Shown By
Listing By
Agency Name: Howard Hanna WNY Inc.
Agency Contact: 716-812-5048
Shown By
Agent Name: Sandra Hockwater
Agent Phone: (716) 481-8625
Agency Title: MJ Peterson Real Estate

Estimate Your Payment
Estimated Payment
$ 1,057.21 per month $554.17 Principal & Interest $430.42 Property Tax $72.63 Homeowner's InsuranceChange Payment Information




Privacy Policy / DMCA Notice / ADA Accessibility


This site is hosted, designed and copyright
© 1994 - 2026 by
Delta Media Group, Inc. -- Patent Pending --
272 Woodmere Drive | MLS# B1709027
This single family home located at 272 Woodmere Drive , Tonawanda, NY 14150 is currently listed for sale with an asking price of $249,000. This property was built in 1960 and has 3 bedrooms and 2 full baths with 1120 sq. ft. Woodmere Drive is located within the Sweet Home school district. Search Tonawanda real estate on shockwater.mjpeterson.com today.