



BEDS3
BATHS2 full
SQUARE FEET1,290
MLS#B1707551
STATUSPending
PROPERTY TYPEResidential - Single Family
SUBDIVISIONDelaware Fields
SCHOOLKenmore-Tonawanda Union Free District
Property Description
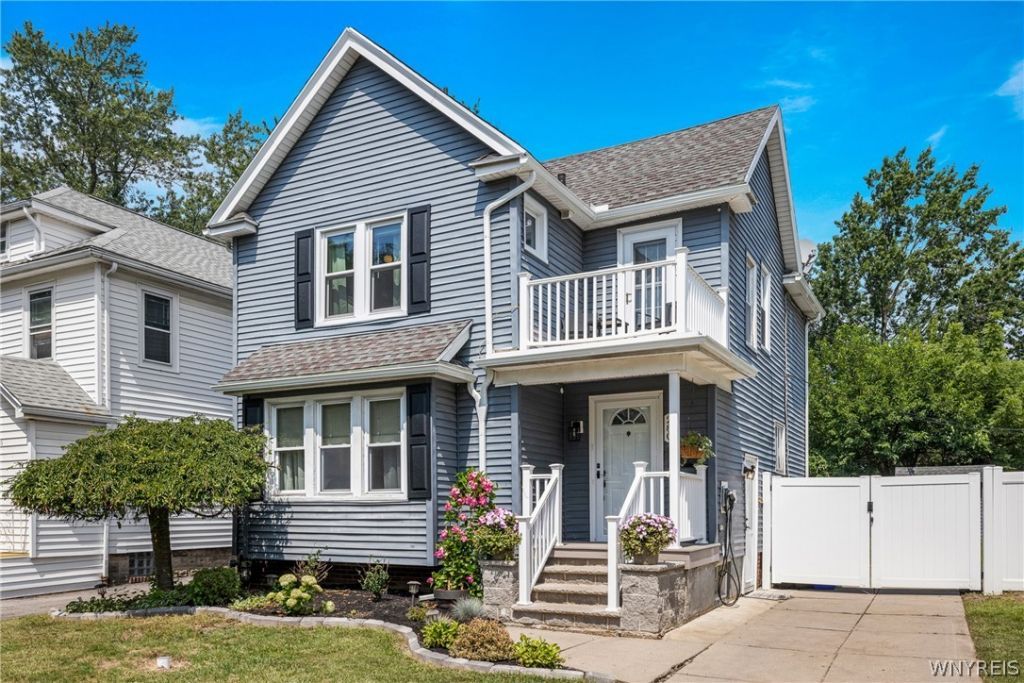
Some houses just have it, and 280 Nassau is one of them. Classic Kenmore character meets a layout that lives bigger than its footprint, all wrapped up in a home that's been genuinely loved and cared for over the last 8 years. 3 bedrooms, 2 full baths, and almost 1,300 sqft that make every inch count incl a spacious living room w/ built-in bookshelves and a cozy gas fireplace, formal dining, and an open kitchen w/ cherry cabinets, center island, barstool seating, granite counters, gas stove, and a bay window nook that's perfect for any setting. Outside, the architecture speaks for itself: a steep & gabled roofline, projecting front bay, rebuilt covered front porch (2023), and a rare & reinforced second-story sitting porch. Heading downstairs, the basement features a dedicated storage area, utility/laundry room, and a newly finished 15x13 bonus room (2024) that adds real, usable space, PLUS a full bath w/ walk-in shower right alongside it (2024). A deep 46x122 lot provides some rare extra depth for the Village, plus a privacy vinyl fenced yard (2025) and a reinforced & rebuilt patio with new pad & posts. PRIME LOCATION in the heart of Kenmore, in the Ken-Ton School District! Schools, library, parks, village events, restaurants, bike/walking paths, and local shops ALL within reach. Add'l upgrades include: Central A/C (2012), basement drain tile/structural improvements (2020), primary bath refresh including toilet, floor & vanity (2023), architectural roof & 95% HE furnace (2010), power-vented hot water tank & 150A circuit breaker panel, 6 upgraded windows (2025), and new gutters (2025). This home is ready for its next chapter - come find out if it's yours! Open Houses Saturday August 22 11am-1pm, Sunday August 23 1pm-3pm. Offers shall be reviewed Tuesday, August 25.
Property Features
Property Type: Residential - Single Family
Basement: Full, Partially Finished, Sump Pump
Cooling: Central Air
Fenced: Yes
Fireplaces: 1
Heating: Gas, Forced Air
Home Style: Colonial, Two Story
Lot Size: 0.13 Acres
Roof Type: Asphalt
Stories: 2.0
Taxes: $5,627
Year Built: 1929
Amenities
Ceiling Fan(s)
Separate/Formal Dining Room
Entrance Foyer
Kitchen Island
Programmable Thermostat
Concrete Driveway
Fully Fenced
Patio
Feature Descriptions
Appliances: Dishwasher, Gas Oven, Gas Range, Gas Water Heater, Microwave, Refrigerator
Days on Site: 65
Exterior: Blown-In Insulation, Vinyl Siding, Copper Plumbing, P
Fencing: Full
Flooring: Carpet, Hardwood, Luxury Vinyl, Varies
Laundry: In Basement
Lot: Near Public Transit, Rectangular, Rectangular Lot, Residential Lot
Lot Dimensions: 46X122
Parcel#: 146401-066-730-0002-059-000
Parking: No Garage
Parking Notes: No Garage
Patio/Porch: Covered, Open, Patio, Porch
Sewer: Connected
Utilities: Cable Available, Electricity Connected, High Speed Internet Available, Sewer Connected, Water Connected
Water: Connected, Public
Local Schools
High School: Kenmore West Senior High
Middle School: Kenmore Middle
Elementary School: Charles A Lindbergh Elementary
School District: Kenmore-Tonawanda Union Free District
Listed By / Shown By
Listing By
Agency Name: HUNT Real Estate ERA
Agency Contact: 716-474-6924
Shown By
Agent Name: Sandra Hockwater
Agent Phone: (716) 481-8625
Agency Title: MJ Peterson Real Estate

Estimate Your Payment
Estimated Payment
$ 1,173.49 per month $622.94 Principal & Interest $468.92 Property Tax $81.64 Homeowner's InsuranceChange Payment Information




Privacy Policy / DMCA Notice / ADA Accessibility


This site is hosted, designed and copyright
© 1994 - 2026 by
Delta Media Group, Inc. -- Patent Pending --
280 Nassau Avenue | MLS# B1707551
This single family home located at 280 Nassau Avenue, Kenmore, NY 14217 is currently listed for sale with an asking price of $279,900. This property was built in 1929 and has 3 bedrooms and 2 full baths with 1290 sq. ft. Nassau Avenue is located in the Delaware Fields subdivision within the Kenmore-Tonawanda Union Free District school district. Search Delaware Fields real estate on shockwater.mjpeterson.com today.