



BEDS4
BATHS2 full
SQUARE FEET1,950
MLS#B1724706
STATUSActive
PROPERTY TYPEMulti Unit - Multiple
SCHOOLYork
Property Description
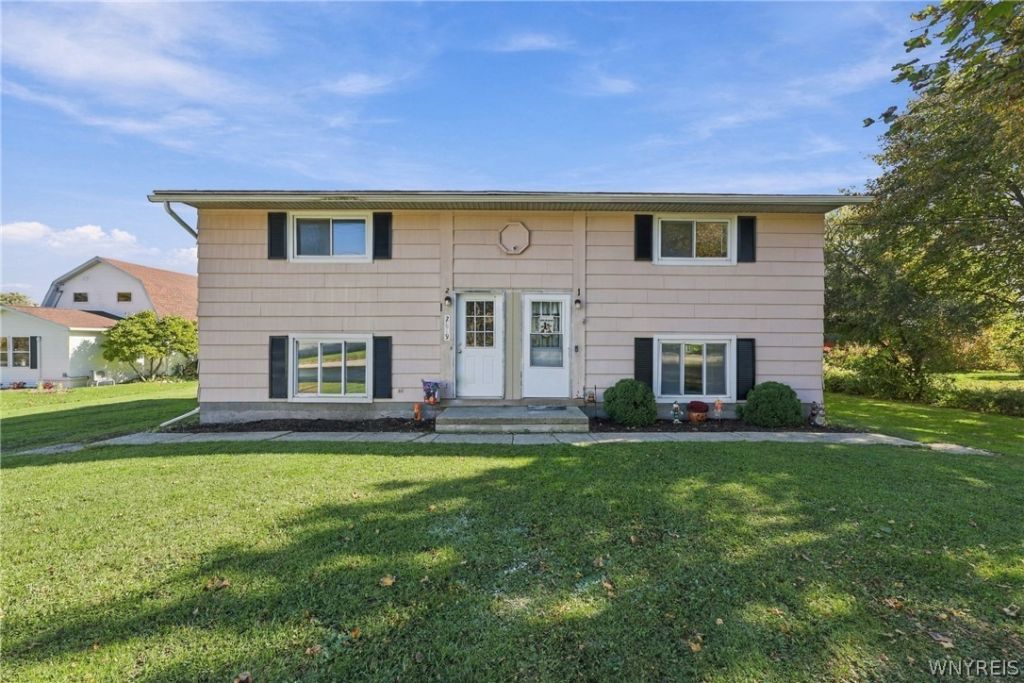
DOUBLE THE OPPORTUNITY IN PIFFARD! Whether you're looking to expand your investment portfolio or live in one unit while generating rental income from the other, this true duplex delivers! Situated on a generous ½-acre lot, each unit features completely separate utilities and its own private driveway-a major advantage for owners and tenants alike! The owner-occupied side boasts an updated kitchen and bath, while the vacant unit is freshly painted and ready for its next occupant. Enjoy the flexibility of multi-family ownership, simplified utility management, and the potential to offset your mortgage with rental income! Nestled in the scenic Genesee Valley, conveniently located near Geneseo, SUNY Geneseo, Mount Morris, Letchworth State Park, shopping, dining, and outdoor recreation. TWO UNITS. SEPARATE UTILITIES. ENDLESS POSSIBILITIES! Whether you're building equity, investing in your future, or seeking a smarter path to homeownership, this property checks the boxes. Schedule your private showing today!
Property Features
Property Type: Multi Unit - Multiple
Basement: None
Heating: Gas, Baseboard, HotWater
Home Style: Duplex
Lot Size: 0.57 Acres
Roof Type: Asphalt
Stories: 2.0
Taxes: $4,555
Year Built: 1970
Amenities
CeilingFans
Feature Descriptions
Appliances: GasWaterHeater
Exterior: CompositeSiding, CopperPlumbing, PexPlumbing
Flooring: Hardwood, Varies, Vinyl
Lot: Rectangular, RectangularLot
Lot Dimensions: 100X250
Parcel#: 245200-051-010-0001-016-000-0000
Parking: Gravel, TwoOrMoreSpaces
Parking Notes: Gravel, TwoOrMoreSpaces
Sewer: Connected
Units: 2
Utilities: CableAvailable, ElectricityConnected, HighSpeedInternetAvailable, SewerConnected, WaterConnected
Water: Connected, Public
Local Schools
School District: York
Listed By / Shown By
Listing By
Agency Name: Keller Williams Realty Lancaster
Agency Contact: 585-201-1463
Shown By
Agent Name: Sandra Hockwater
Agent Phone: (716) 481-8625
Agency Title: MJ Peterson Real Estate

Estimate Your Payment
Estimated Payment
$ 757.17 per month $333.83 Principal & Interest $379.58 Property Tax $43.75 Homeowner's InsuranceChange Payment Information




Privacy Policy / DMCA Notice / ADA Accessibility


This site is hosted, designed and copyright
© 1994 - 2026 by
Delta Media Group, Inc. -- Patent Pending --
2819 Main Street | MLS# B1724706
This multi-family property located at 2819 Main Street , Piffard, NY 14533 is currently listed for sale with an asking price of $150,000. Main Street is located within the York school district. Search Piffard real estate on shockwater.mjpeterson.com today.