



BEDS4
BATHS2 full
SQUARE FEET1,993
MLS#S1706849
STATUSActive
PROPERTY TYPEMulti Unit - Multiple
SCHOOLUtica
Property Description
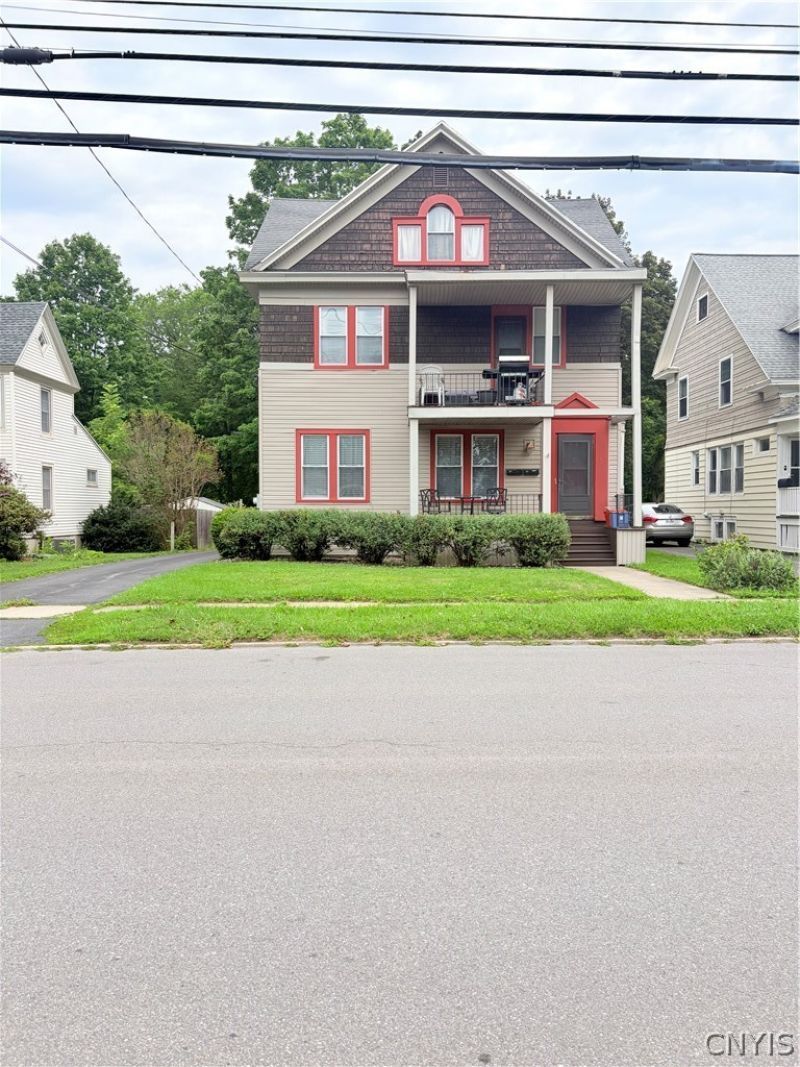
Here it is, that home that rarely becomes available--- a two family home on Higby Rd. Well kept and updated two family home located in a most convenient area close to shopping, restaurants, banking, and public transportation. Beautiful hardwood floors mostly throughout. Tenants pay all utilities including water. Both units have central air (except 3rd floor family room) You will absolutely love the unique design of the finished family room in what was once the attic that belongs to the upper apartment. The spacious first floor Living room can actually be a dining room/living room combo if you desire. Both units have a covered front porch and the first floor unit offers a deck in the rear of the home as well. Wooded lot in the back and plenty of room for parking. A truly wonderful investment or better yet-- live in one apartment and let the second one help pay your mortgage ! (Fireplace has never been used , recommend having chimney cleaned and checked before using)
Property Features
Property Type: Multi Unit - Multiple
Basement: Exterior Entry, Full, Walk-Up Access
Cooling: Central Air
Heating: Gas, Forced Air
Home Style: Duplex
Lot Size: 0.33 Acres
Roof Type: Asphalt, Shingle
Stories: 3.0
Taxes: $4,804
Year Built: 1925
Amenities
Attic
Ceiling Fan(s)
Sliding Glass Door(s)
Deck
Feature Descriptions
Appliances: Gas Water Heater
Days on Site: 4
Door Features: Sliding Doors
Exterior: Shake Siding, Vinyl Siding
Flooring: Carpet, Ceramic Tile, Hardwood, Varies
Laundry: Washer Hookup
Lot: Near Public Transit, Rectangular, Rectangular Lot, Wooded
Lot Dimensions: 51X278
Parcel#: 301600-329.15-5-22
Parking: Paved, Two or More Spaces
Parking Notes: Paved, Two or More Spaces
Patio/Porch: Deck, Open, Porch
Sewer: Connected
Units: 2
Utilities: Cable Available, Sewer Connected, Water Connected
Water: Connected, Public
Window: Thermal Windows
Local Schools
School District: Utica
Listed By / Shown By
Listing By
Agency Name: SCAMPONE REAL ESTATE
Agency Phone: 315-797-7100
Shown By
Agent Name: Sandra Hockwater
Agent Phone: (716) 481-8625
Agency Title: MJ Peterson Real Estate

Estimate Your Payment
Estimated Payment
$ 1,052.30 per month $576.42 Principal & Interest $400.33 Property Tax $75.54 Homeowner's InsuranceChange Payment Information




Privacy Policy / DMCA Notice / ADA Accessibility


This site is hosted, designed and copyright
© 1994 - 2026 by
Delta Media Group, Inc. -- Patent Pending --
29 Higby Road | MLS# S1706849
This multi-family property located at 29 Higby Road, Utica, NY 13501 is currently listed for sale with an asking price of $259,000. Higby Road is located within the Utica school district. Search Utica real estate on shockwater.mjpeterson.com today.