



BEDS1
BATHS1 full
SQUARE FEET643
MLS#B1705712
STATUSActive
PROPERTY TYPEResidential - Condominium
SCHOOLBuffalo
Property Description
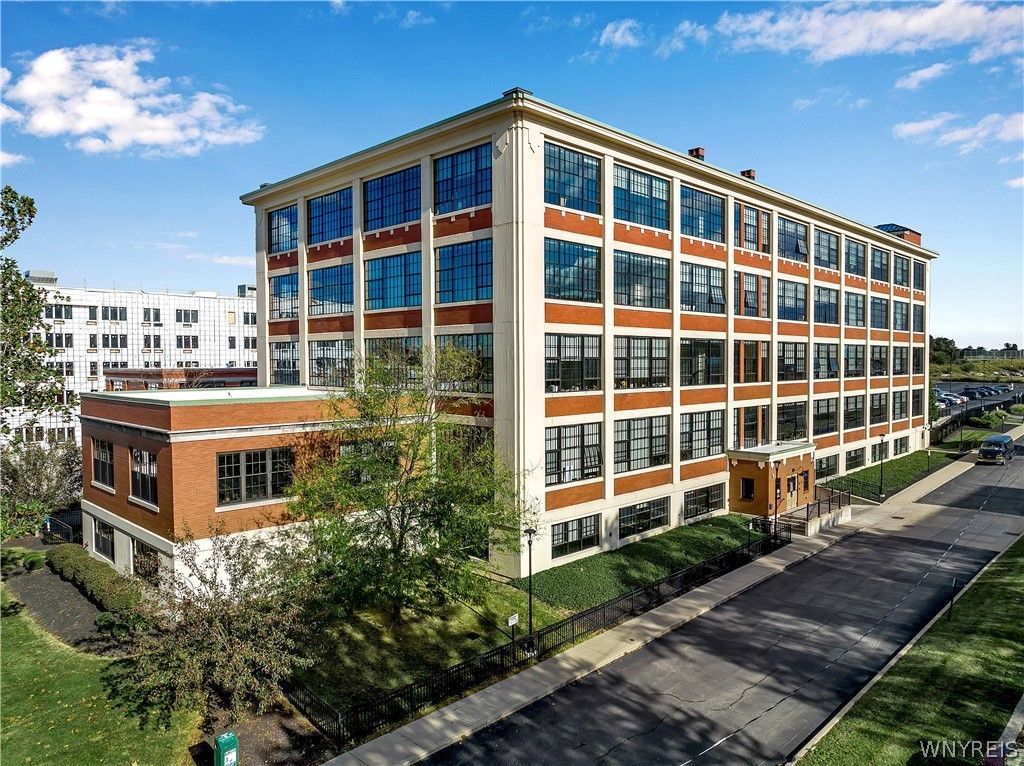
Welcome to Bethune Lofts, where historic industrial character meets modern city living! This spacious 1-bedroom, 1-bath condo showcases soaring ceilings, exposed architectural elements, oversized industrial-style windows, and hardwood floors throughout the main living space. The open-concept kitchen features sleek cabinetry, solid-surface countertops, a tile backsplash, stainless steel appliances, and plenty of room for both dining and entertaining. The generously sized bedroom offers carpeting, a large closet, and high ceilings, while the full bath includes a spacious vanity, tiled flooring, built-in shelving, and a walk-in shower. Located within the beautifully renovated historic Bethune Lofts, this unique condo offers the character of a classic Buffalo loft with the comfort and convenience of modern finishes. Enjoy low-maintenance living in a distinctive building with easy access to all that the city has to offer!
Property Features
Property Type: Residential - Condominium
Basement: None
Cooling: Central Air
Heating: Gas, Forced Air
Lot Size: 0.04 Acres
Stories: 1.0
Taxes: $1,295
Year Built: 1897
Amenities
Kitchen/Family Room Combo
Feature Descriptions
Appliances: Dishwasher, Electric Cooktop, Disposal, Gas Water Heater, Microwave, Refrigerator
Days on Site: 1
Exterior: Brick
Flooring: Laminate, Varies
HOA Fee: 401/ Monthly
Lot: Irregular Lot, Near Public Transit
Lot Dimensions: 105X800
Parcel#: 140200-079-770-0008-001-100-G04
Parking: Assigned, No Garage, Open, One Space
Parking Notes: Assigned, No Garage, Open, One Space
Pets Allowed: Cats OK, Dogs OK
Sewer: Connected
Utilities: Sewer Connected, Water Connected
Water: Connected, Public
Local Schools
School District: Buffalo
Listed By / Shown By
Listing By
Agency Name: 716 Realty Group WNY LLC
Agency Contact: 716-867-9065
Shown By
Agent Name: Sandra Hockwater
Agent Phone: (716) 481-8625
Agency Title: MJ Peterson Real Estate

Estimate Your Payment
Estimated Payment
$ 510.42 per month $355.87 Principal & Interest $107.92 Property Tax $46.64 Homeowner's InsuranceChange Payment Information




Privacy Policy / DMCA Notice / ADA Accessibility


This site is hosted, designed and copyright
© 1994 - 2026 by
Delta Media Group, Inc. -- Patent Pending --
2917 Main Street, Unit G04 | MLS# B1705712
This condo located at 2917 Main Street, Unit G04, Buffalo, NY 14214 is currently listed for sale with an asking price of $159,900. This property was built in 1897 and has 1 bedrooms and 1 full baths with 643 sq. ft. Main Street, Unit G04 is located within the Buffalo school district. Search Buffalo real estate on shockwater.mjpeterson.com today.