



BEDS3
BATHS1 full 1 partial
SQUARE FEET1,313
MLS#S1708443
STATUSActive
PROPERTY TYPEResidential - Condominium
SCHOOLBaldwinsville
Property Description
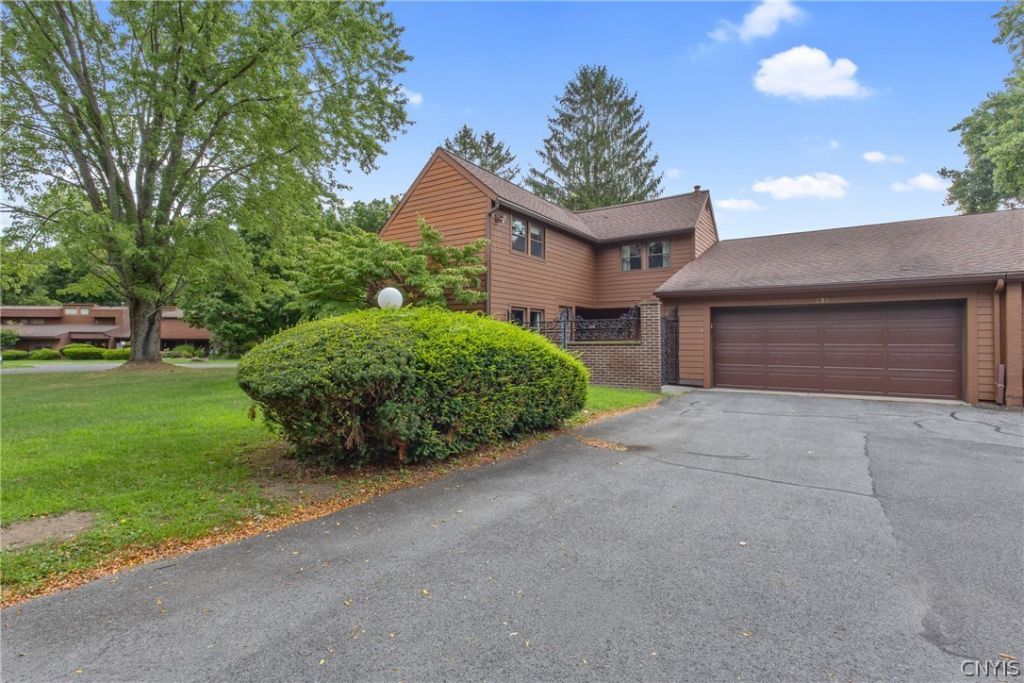
Just listed is the adorable 3/1/1 townhouse in the Baldwinsville School District. This Village Green home is located on a nice and quiet street with no pass through. You'll love the parklike setting which is super close to the golf course. There is a nice floor plan with a kitchen/dining/family room setup with a gas fireplace for those chilly nights that are just around the corner. There is also a first-floor family room to use as a second hangout spot. There are 3 bedrooms upstairs with a full bath. Half bath on the main floor along with a plus size 2 car garage with a pull-down ladder for extra storage. Plenty of storage cabinets as well! Check out the photos and reach out to YOUR Realtor for a private showing. Sellers reserve the right to accept an offer without notice or, to set a day/time for best and final offers should one be received.
Property Features
Property Type: Residential - Condominium
Basement: None
Cooling: Central Air
Fireplaces: 1
Garage: 2 car attached
Heating: Coal, Forced Air
Lot Size: 7.46 Acres
Roof Type: Architectural, Shingle
Stories: 2.0
Taxes: $3,439
Year Built: 1972
Amenities
Ceiling Fan(s)
Cathedral Ceiling(s)
Central Vacuum
Separate/Formal Living Room
Living/Dining Room
Pantry
Quartz Counters
Window Treatments
Patio
Feature Descriptions
Appliances: Dryer, Dishwasher, Disposal, Gas Oven, Gas Range, Gas Water Heater, Refrigerator, Washer
Days on Site: 1
Exterior: Wood Siding, Copper Plumbing
Flooring: Carpet, Hardwood, Tile, Varies
HOA Fee: 336/ Monthly
Laundry: Main Level
Lot: Irregular Lot, Near Public Transit
Parcel#: 315689-031-000-0010-018-000-0294
Parking: Attached, Garage, Other, See Remarks, Garage Door Opener
Parking Notes: Attached, Garage, Other, See Remarks, Garage Door Open
Patio/Porch: Patio
Pets Allowed: Yes
Sewer: Connected
Utilities: Cable Available, Electricity Connected, High Speed Internet Available, Sewer Connected, Water Connected
Water: Connected, Public
Window: Drapes, Thermal Windows
Local Schools
High School: Charles W Baker High
Middle School: Theodore R Durgee Junior High
Elementary School: Mae E Reynolds
School District: Baldwinsville
Listed By / Shown By
Listing By
Agency Name: E.W. Baker Agency, Inc.
Agency Phone: 315-635-1606
Shown By
Agent Name: Sandra Hockwater
Agent Phone: (716) 481-8625
Agency Title: MJ Peterson Real Estate

Estimate Your Payment
Estimated Payment
$ 812.69 per month $465.14 Principal & Interest $286.58 Property Tax $60.96 Homeowner's InsuranceChange Payment Information




Privacy Policy / DMCA Notice / ADA Accessibility


This site is hosted, designed and copyright
© 1994 - 2026 by
Delta Media Group, Inc. -- Patent Pending --
294 Higgins Drive | MLS# S1708443
This condo located at 294 Higgins Drive, Baldwinsville, NY 13027 is currently listed for sale with an asking price of $209,000. This property was built in 1972 and has 3 bedrooms and 1 full and 1 partial baths with 1313 sq. ft. Higgins Drive is located within the Baldwinsville school district. Search Baldwinsville real estate on shockwater.mjpeterson.com today.