



BEDS4
BATHS2 full
SQUARE FEET2,746
MLS#R1707966
STATUSActive
PROPERTY TYPEResidential - Single Family
SCHOOLBloomfield
Property Description
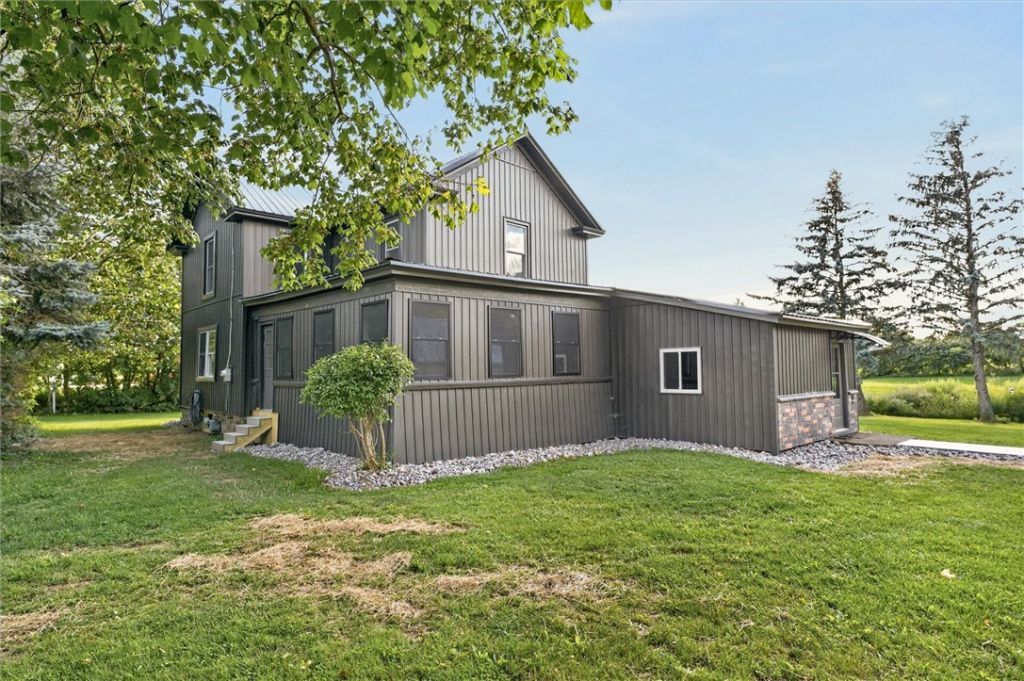
COMPLETELY REMODELED 4 Bed 2 Full bath 2-story home on almost half an acre!! This home has been gutted to the studs and rebuilt! Brand new plumbing, electrical, Heating/cooling, water heater, blown in insulation, roof, siding, drywall and so much more! First floor bedroom, full bathroom and laundry! Two enclosed porches. First floor open concept kitchen with new stainless steel appliances, finished hardwood flooring and gorgeous ceilings make this setting so inviting. Upstairs has an additional 3 bedrooms and beautiful full bath with new wooden dovetail double sink vanity and lighting! Tons of closet space and more. 2 car detached garage with new doors and siding. This home is a 10!! Delayed negotiations until 8/24/at 11am. OPEN HOUSE SATURDAY 1-3PM
Property Features
Property Type: Residential - Single Family
Basement: Full, Sump Pump
Cooling: Central Air
Garage: 2
Heating: Gas, Forced Air
Home Style: Farmhouse, Two Story
Lot Size: 0.40 Acres
Roof Type: Metal
Stories: 2.0
Taxes: $1,646
Year Built: 1910
Amenities
Dining Area
Eat-in Kitchen
Bedroom on Main Level
Enclosed Porch
Gravel Driveway
Porch
Feature Descriptions
Appliances: Dryer, Electric Water Heater, Free-Standing Range, Oven, Refrigerator, Washer
Days on Site: 3
Exterior: Aluminum Siding, Blown-In Insulation, PEX Plumbing
Flooring: Carpet, Hardwood, Varies
Laundry: Main Level
Lot: Rectangular, Rectangular Lot, Wooded
Lot Dimensions: 163X107
Parcel#: 322689-081-000-0001-079-200
Parking: Detached, Garage
Parking Notes: Detached, Garage
Sewer: Septic Tank
Utilities: Cable Available, High Speed Internet Available, Water Connected
Water: Connected, Public
Local Schools
School District: Bloomfield
Listed By / Shown By
Listing By
Agency Name: Blue Arrow Real Estate
Agency Phone: 585-398-7770
Shown By
Agent Name: Sandra Hockwater
Agent Phone: (716) 481-8625
Agency Title: MJ Peterson Real Estate

Estimate Your Payment
Estimated Payment
$ 1,043.12 per month $800.98 Principal & Interest $137.17 Property Tax $104.97 Homeowner's InsuranceChange Payment Information




Privacy Policy / DMCA Notice / ADA Accessibility


This site is hosted, designed and copyright
© 1994 - 2026 by
Delta Media Group, Inc. -- Patent Pending --
2972 Whalen Rd | MLS# R1707966
This single family home located at 2972 Whalen Rd, Bloomfield, NY 14469 is currently listed for sale with an asking price of $359,900. This property was built in 1910 and has 4 bedrooms and 2 full baths with 2746 sq. ft. Whalen Rd is located within the Bloomfield school district. Search Bloomfield real estate on shockwater.mjpeterson.com today.