



BEDS6
BATHS2 full 1 partial
SQUARE FEET2,276
MLS#R1706984
STATUSActive
PROPERTY TYPEResidential - Single Family
SCHOOLJamestown
Property Description
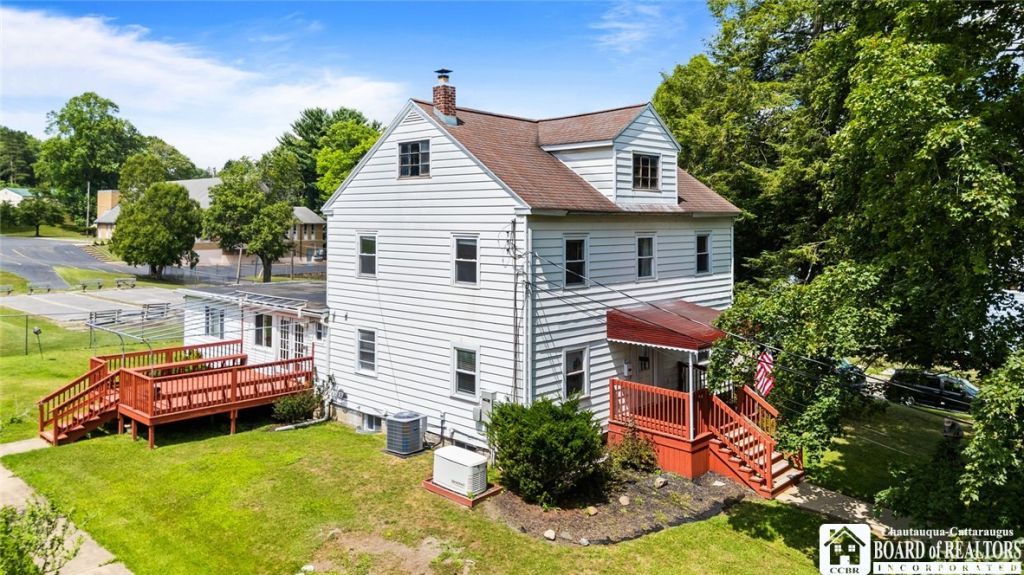
Spacious and well-cared-for 6BR/2Bath home, formerly used as a group home, offering a versatile layout and plenty of living space! The first floor features a modern oak kitchen, formal dining and living rooms, plus 2 bedrooms and a full bath. Upstairs are 4 additional bedrooms and another full bath. The partially finished basement includes a half bath and offers additional usable space. Additional features include a side deck with awning (currently at Jamestown Awning), whole-house generator, smoke and fire alarm system, forced hot-air heat, central A/C, updated windows and a walk-up attic. A unique property with ample space and numerous updates!
Property Features
Property Type: Residential - Single Family
Basement: Partially Finished
Cooling: Central Air
Heating: Gas, Forced Air
Home Style: Two Story
Lot Size: 0.29 Acres
Roof Type: Membrane, Rubber, Shingle
Stories: 2.0
Taxes: $3,576
Year Built: 1942
Amenities
Separate/Formal Dining Room
Entrance Foyer
Separate/Formal Living Room
Bedroom on Main Level
Concrete Driveway
Feature Descriptions
Appliances: Dishwasher, Electric Oven, Electric Range, Gas Water Heater, Microwave, Refrigerator
Days on Site: 3
Exterior: Aluminum Siding
Flooring: Resilient, Varies
Laundry: In Basement
Lot: Rectangular, Rectangular Lot, Residential Lot
Lot Dimensions: 100X125
Parcel#: 060800-370-020-0005-048-000
Parking: No Garage
Parking Notes: No Garage
Sewer: Connected
Utilities: Sewer Connected, Water Connected
Water: Connected, Public
Local Schools
High School: Jamestown High
Middle School: Jefferson Middle
Elementary School: Carlyle C Ring Elementary
School District: Jamestown
Listed By / Shown By
Listing By
Agency Name: Howard Hanna Holt - Fredonia
Agency Contact: 716-673-5186
Shown By
Agent Name: Sandra Hockwater
Agent Phone: (716) 481-8625
Agency Title: MJ Peterson Real Estate

Estimate Your Payment
Estimated Payment
$ 625.24 per month $289.32 Principal & Interest $298.00 Property Tax $37.92 Homeowner's InsuranceChange Payment Information




Privacy Policy / DMCA Notice / ADA Accessibility


This site is hosted, designed and copyright
© 1994 - 2026 by
Delta Media Group, Inc. -- Patent Pending --
299 Falconer Street | MLS# R1706984
This single family home located at 299 Falconer Street, Jamestown, NY 14701 is currently listed for sale with an asking price of $130,000. This property was built in 1942 and has 6 bedrooms and 2 full and 1 partial baths with 2276 sq. ft. Falconer Street is located within the Jamestown school district. Search Jamestown real estate on shockwater.mjpeterson.com today.