



BEDS5
BATHS2 full 1 partial
SQUARE FEET1,792
MLS#S1724414
STATUSActive
PROPERTY TYPEResidential -
SUBDIVISIONTract Van Heusen & Matson
SCHOOLSyracuse
Property Description
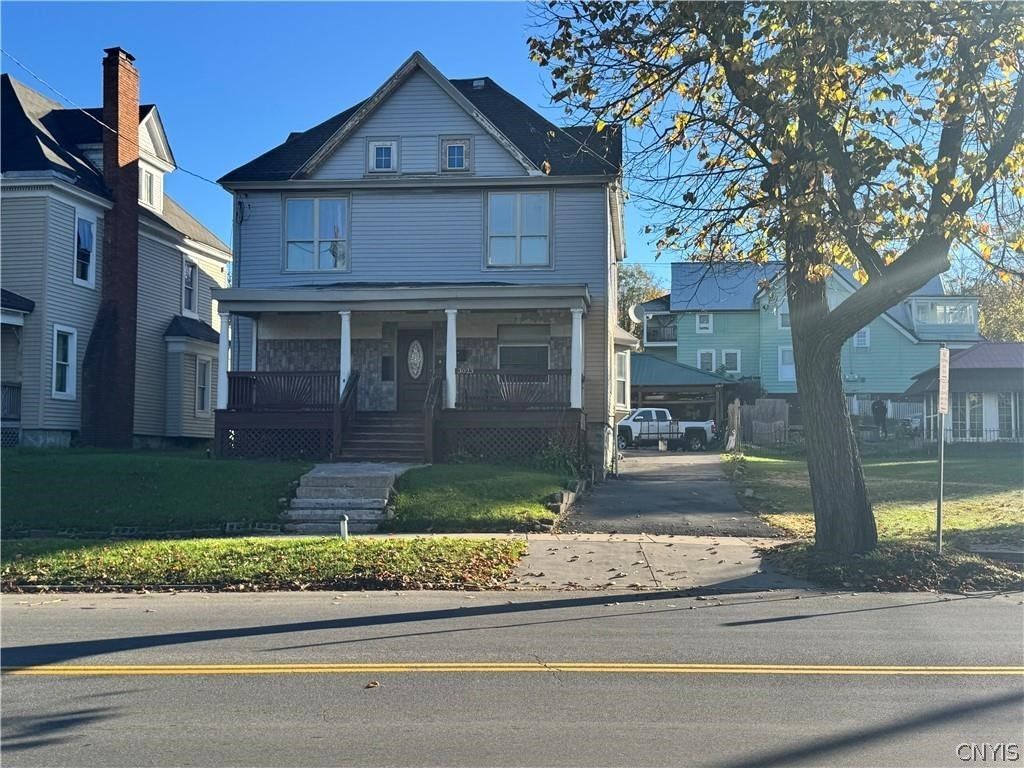
Situated on a double lot, this five-bedroom property offers space, versatility, and possibilities inside and out. Featuring two kitchens, the home provides options for how the interior can be used to suit your needs. Whether you need additional bedrooms, a home office, or space for hobbies, the five-bedroom layout offers flexibility. Outside, the double lot provides room for gardening, outdoor recreation, and entertaining. The gazebo adds a spot to unwind, enjoy a morning coffee, or relax at the end of the day. The combination of yard space and an outdoor gathering area offers plenty of ways to enjoy the property. Explore the possibilities for single-family living or potential conversion to multifamily use, subject to zoning verification and all required municipal approvals. With five bedrooms, two kitchens, and a double lot, this property offers an opportunity to bring your vision to life.
Property Features
Property Type: Residential -
Basement: PartiallyFinished
Heating: Gas, ForcedAir
Lot Size: 0.33 Acres
Stories: 2.0
Taxes: $2,109
Year Built: 1922
Feature Descriptions
Appliances: GasWaterHeater
Exterior: VinylSiding
Flooring: CeramicTile, Hardwood, Varies
Lot: NearPublicTransit, Rectangular, RectangularLot
Lot Dimensions: 111X130
Parcel#: 311500-076-000-0005-005-001-0000
Parking: CircularDriveway, TwoOrMoreSpaces
Parking Notes: CircularDriveway, TwoOrMoreSpaces
Sewer: Connected
Units: 1
Utilities: SewerConnected, WaterConnected
Water: Connected, Public
Local Schools
School District: Syracuse
Listed By / Shown By
Listing By
Agency Name: Hunt Real Estate ERA
Agency Phone: 315-622-5757
Shown By
Agent Name: Sandra Hockwater
Agent Phone: (716) 481-8625
Agency Title: MJ Peterson Real Estate

Estimate Your Payment
Estimated Payment
$ 654.02 per month $422.86 Principal & Interest $175.75 Property Tax $55.42 Homeowner's InsuranceChange Payment Information




Privacy Policy / DMCA Notice / ADA Accessibility


This site is hosted, designed and copyright
© 1994 - 2026 by
Delta Media Group, Inc. -- Patent Pending --
3023 S Salina Street | MLS# S1724414
This home located at 3023 S Salina Street , Syracuse, NY 13205 is currently listed for sale with an asking price of $190,000. This property was built in 1922 and has 5 bedrooms and 2 full and 1 partial baths with 1792 sq. ft. S Salina Street is located in the Tract Van Heusen & Matson subdivision within the Syracuse school district. Search Tract Van Heusen & Matson real estate on shockwater.mjpeterson.com today.