



BEDS4
BATHS1 full 1 partial
SQUARE FEET1,725
MLS#R1723729
STATUSActive
PROPERTY TYPEResidential - Single Family
SUBDIVISIONEmerson Street Bldg Compa
SCHOOLRochester
Property Description
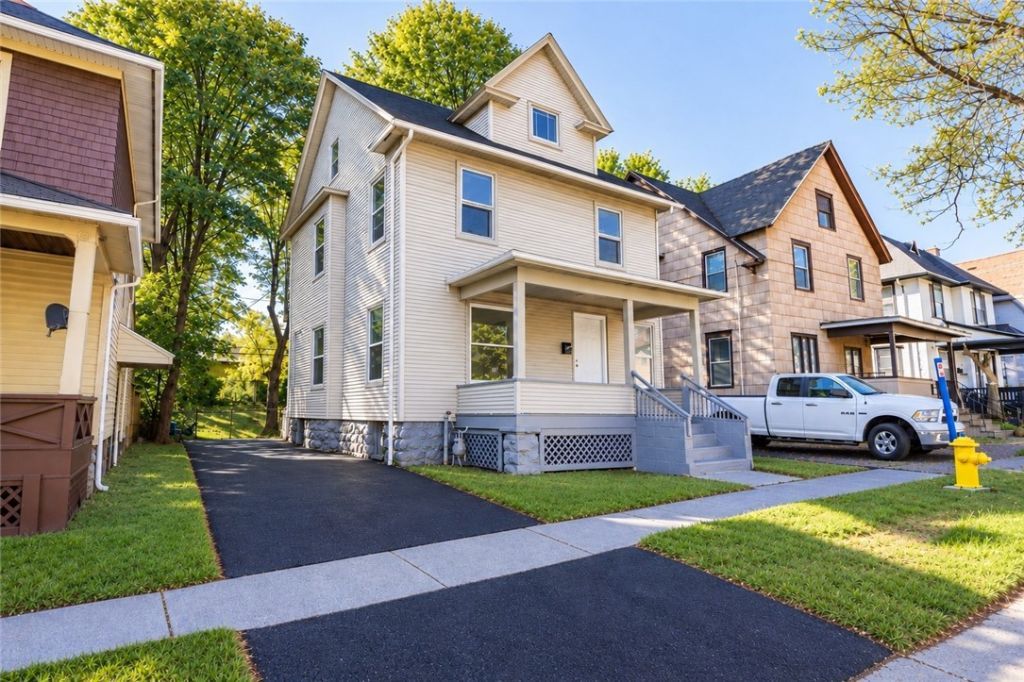
Open House Thursday, October 22 from 4:00PM to 6:00PM and Saturday, October 24 from 11:00AM to 1:00PM! Welcome to 309 Emerson St! This fully renovated 4 bedroom, 2 bathroom home features updated finishes throughout, including new flooring, an updated kitchen with brand new stainless steel appliances, and a bathroom with a double sink vanity. A bonus room in the attic provides additional flexible space to suit your needs. Enjoy a brand new back porch, a fully fenced backyard, and a brand new driveway. With extensive updates throughout, this property offers a great opportunity for both owner occupants and investors. Schedule your showing today! Offers Due Monday October 26th by 12:00pm
Property Features
Property Type: Residential - Single Family
Basement: Full
Heating: Gas, Forced Air
Home Style: Colonial, Two Story
Lot Size: 0.12 Acres
Stories: 2.0
Taxes: $2,349
Year Built: 1932
Amenities
Entrance Foyer
Eat-in Kitchen
Separate/Formal Living Room
Other
See Remarks
Blacktop Driveway
Feature Descriptions
Appliances: Dishwasher, Electric Cooktop, Gas Water Heater, Microwave, Refrigerator
Days on Site: 3
Exterior: Other, Vinyl Siding
Flooring: Laminate, Tile, Varies, Vinyl
Lot: Near Public Transit, Rectangular, Rectangular Lot, Residential Lot
Lot Dimensions: 40X132
Parcel#: 261400-105-420-0001-068-001-0000
Parking: No Garage
Parking Notes: No Garage
Sewer: Connected
Utilities: Sewer Connected, Water Connected
Water: Connected, Public
Local Schools
School District: Rochester
Listed By / Shown By
Listing By
Agency Name: NORCHAR, LLC
Agency Contact: 585-664-9930
Shown By
Agent Name: Sandra Hockwater
Agent Phone: (716) 481-8625
Agency Title: MJ Peterson Real Estate

Estimate Your Payment
Estimated Payment
$ 610.84 per month $367.00 Principal & Interest $195.75 Property Tax $48.10 Homeowner's InsuranceChange Payment Information




Privacy Policy / DMCA Notice / ADA Accessibility


This site is hosted, designed and copyright
© 1994 - 2026 by
Delta Media Group, Inc. -- Patent Pending --
309 Emerson Street | MLS# R1723729
This single family home located at 309 Emerson Street, Rochester, NY 14613 is currently listed for sale with an asking price of $164,900. This property was built in 1932 and has 4 bedrooms and 1 full and 1 partial baths with 1725 sq. ft. Emerson Street is located in the Emerson Street Bldg Compa subdivision within the Rochester school district. Search Emerson Street Bldg Compa real estate on shockwater.mjpeterson.com today.