



BEDS3
BATHS1 full 1 partial
SQUARE FEET1,140
MLS#R1723640
STATUSActive
PROPERTY TYPEResidential - Single Family
SUBDIVISIONLakedale & Bournecroft
SCHOOLRochester
Property Description
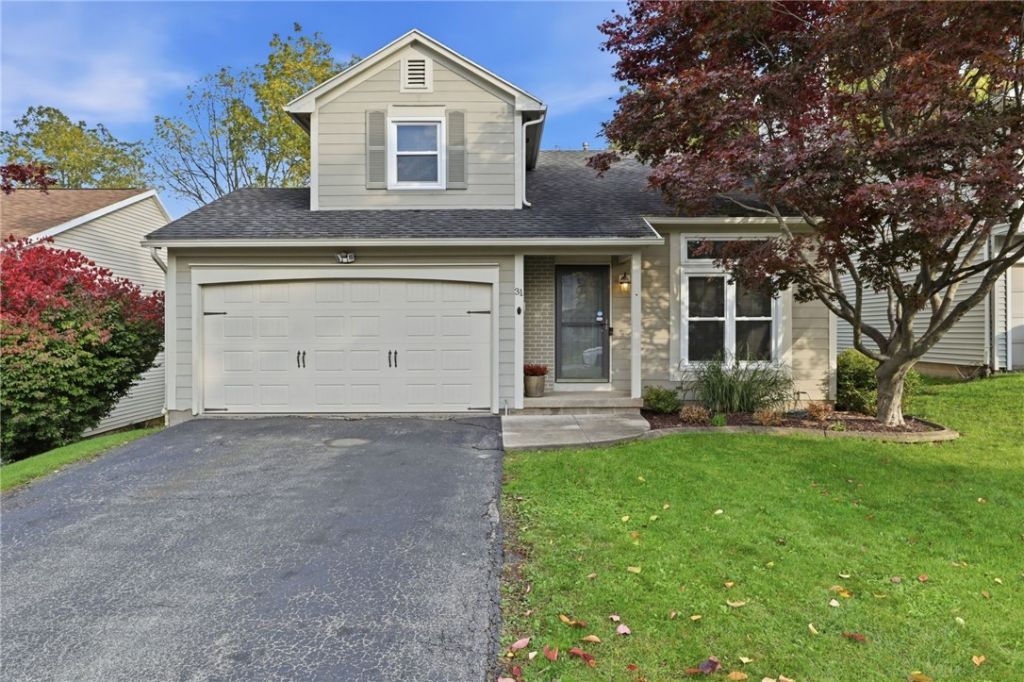
Welcome to 31 Calvin Road, nestled in the charming Charlotte neighborhood! From the moment you turn onto this picture-perfect street, you'll notice the pride of ownership that shines through every home. And this one is just as inviting! Step inside to soaring cathedral ceilings, an abundance of natural light, and a bright, open floor plan that instantly feels like home. Featuring 3 bedrooms, 1.5 bathrooms, and a partially finished basement offering additional living and entertaining space, this home has so much to love! Step outside onto your newly built deck overlooking a spacious backyard, perfect for entertaining or simply relaxing. Additional recent updates include new windows, vinyl flooring, a beautifully renovated bathroom, new hot water tank, and more! Full of charm and just in time for the holidays! Imagine celebrating the season in a home you can call your own. Don't miss your opportunity to make 31 Calvin Road yours! Delayed negotiations Tuesday, October 27th at 12 PM.
Property Features
Property Type: Residential - Single Family
Basement: Full, Partially Finished, Sump Pump
Cooling: Central Air
Fireplaces: 1
Garage: 2 car attached
Heating: Gas, Forced Air
Home Style: Colonial
Lot Size: 0.14 Acres
Roof Type: Asphalt, Shingle
Stories: 2.0
Taxes: $2,858
Year Built: 1988
Amenities
Ceiling Fan(s)
Cathedral Ceiling(s)
Entrance Foyer
Living/Dining Room
Sliding Glass Door(s)
Blacktop Driveway
Deck
Feature Descriptions
Appliances: Dryer, Dishwasher, Electric Oven, Electric Range, Disposal, Gas Water Heater, Microwave, Refrigerator, Washer
Days on Site: 2
Door Features: Sliding Doors
Exterior: Wood Siding, Copper Plumbing
Flooring: Carpet, Luxury Vinyl, Varies
Laundry: In Basement
Lot: Rectangular, Rectangular Lot, Residential Lot
Lot Dimensions: 49X126
Parcel#: 261400-061-690-0001-051-000-0000
Parking: Attached, Garage, Garage Door Opener
Parking Notes: Attached, Garage, Garage Door Opener
Patio/Porch: Deck, Open, Porch
Sewer: Connected
Utilities: Cable Available, Electricity Connected, High Speed Internet Available, Sewer Connected, Water Connected
Water: Connected, Public
Local Schools
School District: Rochester
Listed By / Shown By
Listing By
Agency Name: Keller Williams Realty Greater Rochester
Agency Contact: 585-410-3940
Shown By
Agent Name: Sandra Hockwater
Agent Phone: (716) 481-8625
Agency Title: MJ Peterson Real Estate

Estimate Your Payment
Estimated Payment
$ 716.19 per month $422.64 Principal & Interest $238.17 Property Tax $55.39 Homeowner's InsuranceChange Payment Information




Privacy Policy / DMCA Notice / ADA Accessibility


This site is hosted, designed and copyright
© 1994 - 2026 by
Delta Media Group, Inc. -- Patent Pending --
31 Calvin Rd Road | MLS# R1723640
This single family home located at 31 Calvin Rd Road, Rochester, NY 14612 is currently listed for sale with an asking price of $189,900. This property was built in 1988 and has 3 bedrooms and 1 full and 1 partial baths with 1140 sq. ft. Calvin Rd Road is located in the Lakedale & Bournecroft subdivision within the Rochester school district. Search Lakedale & Bournecroft real estate on shockwater.mjpeterson.com today.