

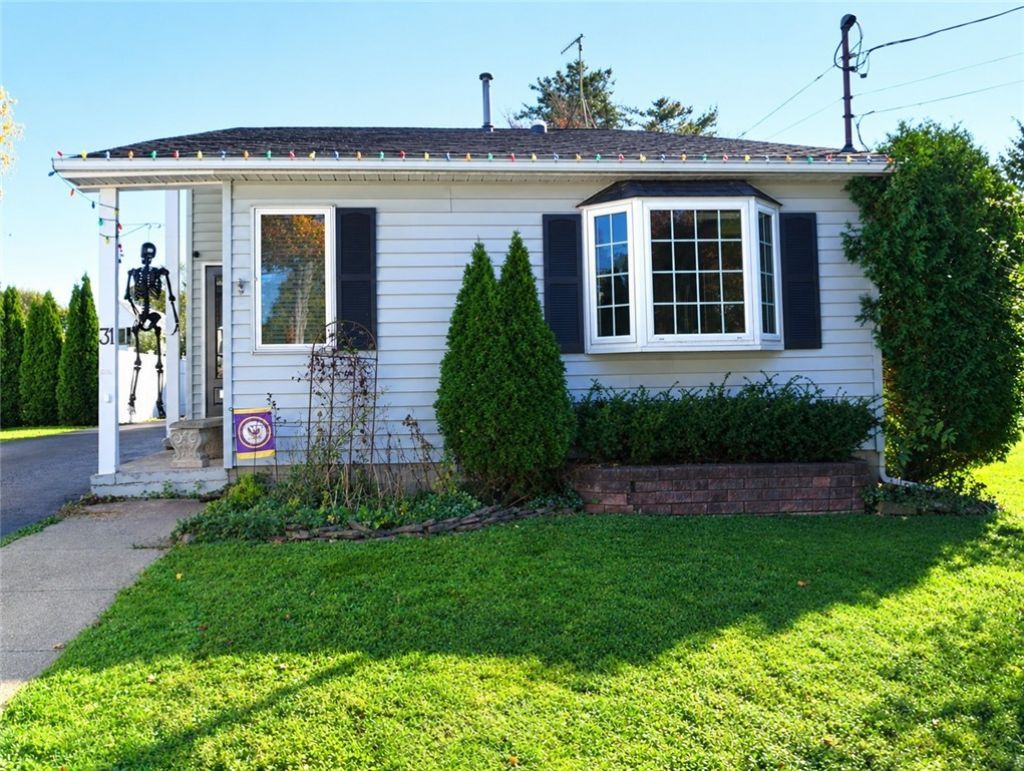


BEDS2
BATHS2 full
SQUARE FEET1,104
MLS#R1723408
STATUSActive
PROPERTY TYPEResidential - Single Family
SCHOOLBatavia
Property Description
Charming Home with Spacious Living Areas and a Fantastic Backyard! Welcome home! This inviting 2-bedroom, 2-full-bath home offers the perfect blend of comfort, charm, and functionality. With both a cozy living room and a separate bonus family room, there's plenty of space to relax, entertain, or spread out! The spacious kitchen and dining area provide a wonderful setting for everyday meals. One of the home's standout features is the charming back entryway, complete with beautiful arched doorways and convenient built-in storage for coats and shoes-adding both character and practicality! Step outside to enjoy the large, fully fenced backyard, featuring a playset and plenty of room for outdoor entertaining, gardening, pets, or simply relaxing. A two-car garage provides additional storage and convenience. With its flexible living spaces, thoughtful features, and generous outdoor space, this home has so much to offer. Don't miss your opportunity to make it yours! Delayed negotiations - offers due Wednesday, October 28 at noon.
Property Features
Property Type: Residential - Single Family
Basement: Partial
Cooling: CentralAir
Fireplaces: 1
Garage: 2
Heating: Gas, ForcedAir
Home Style: SplitLevel
Lot Size: 0.17 Acres
Stories: 1.0
Taxes: $6,490
Year Built: 1990
Amenities
CeilingFans
EntranceFoyer
EatInKitchen
GreatRoom
BlacktopDriveway
Feature Descriptions
Appliances: Dryer, Dishwasher, ElectricOven, ElectricRange, GasWaterHeater, Washer
Days on Site: 1
Exterior: VinylSiding
Flooring: Carpet, Hardwood, Varies
Laundry: InBasement
Lot: Rectangular, RectangularLot, ResidentialLot
Lot Dimensions: 44X165
Parcel#: 180200-084-020-0002-074-000
Parking: Detached, Garage
Parking Notes: Detached, Garage
Sewer: Connected
Utilities: SewerConnected, WaterConnected
Water: Connected, Public
Local Schools
School District: Batavia
Listed By / Shown By
Listing By
Agency Name: Berkshire Hathaway HS Zambito
Agency Phone: 585-448-0115
Shown By
Agent Name: Sandra Hockwater
Agent Phone: (716) 481-8625
Agency Title: MJ Peterson Real Estate

Estimate Your Payment
Estimated Payment
$ 966.25 per month $376.12 Principal & Interest $540.83 Property Tax $49.29 Homeowner's InsuranceChange Payment Information




Privacy Policy / DMCA Notice / ADA Accessibility


This site is hosted, designed and copyright
© 1994 - 2026 by
Delta Media Group, Inc. -- Patent Pending --
31 Otis Street | MLS# R1723408
This single family home located at 31 Otis Street, Batavia, NY 14020 is currently listed for sale with an asking price of $169,000. This property was built in 1990 and has 2 bedrooms and 2 full baths with 1104 sq. ft. Otis Street is located within the Batavia school district. Search Batavia real estate on shockwater.mjpeterson.com today.