



BEDS3
BATHS2 full
SQUARE FEET1,680
MLS#S1707868
STATUSActive
PROPERTY TYPEResidential - Single Family
SUBDIVISIONLapeer
SCHOOLMarathon
Property Description
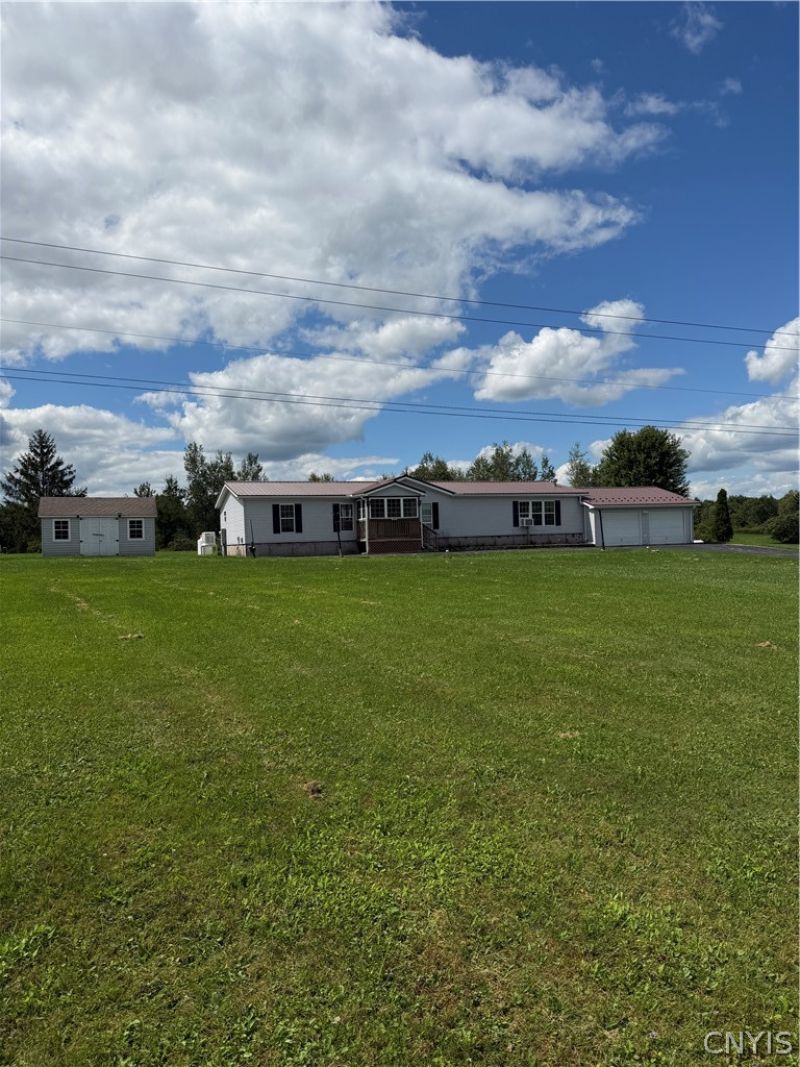
Spacious 3-bedroom, 2-bath home on 5 gorgeous private acres! This beautiful property features a primary bedroom suite with a walk-in closet, 2 spacious bedrooms and full bath, a huge kitchen and dining area with newer stainless steel appliances, an island, and plenty of cupboard space, and first floor laundry room. Enjoy both a cozy living room with a fireplace and a separate family room for extra living space. Outside, you'll find a large partially covered deck, new metal roof, a 2-car attached garage, and multiple storage sheds. All of this is nestled on 5 peaceful acres, offering plenty of privacy and room to enjoy the outdoors. Call today to schedule your showing!
Property Features
Property Type: Residential - Single Family
Basement: CrawlSpace
Cooling: CentralAir
Fireplaces: 1
Garage: 2 car attached
Heating: Propane, ForcedAir
Home Style: ModularPrefab
Lot Size: 5.00 Acres
Roof Type: Metal
Stories: 1.0
Taxes: $3,283
Year Built: 2003
Amenities
CeilingFans
EatInKitchen
SeparateFormalLivingRoom
KitchenIsland
Skylights
BedroomOnMainLevel
MainLevelPrimary
BlacktopDriveway
Deck
EnclosedPorch
Porch
Patio
Feature Descriptions
Appliances: Dryer, Dishwasher, GasOven, GasRange, Microwave, PropaneWaterHeater, Refrigerator, Washer
Days on Site: 2
Exterior: Other, VinylSiding
Flooring: Laminate, Varies, Vinyl
Laundry: MainLevel
Lot: Rectangular, RectangularLot, Secluded
Lot Dimensions: 549X487
Parcel#: 113200-157-000-0005-011-000-0000
Parking: Attached, Electricity, Garage, GarageDoorOpener, Other
Parking Notes: Attached, Electricity, Garage, GarageDoorOpener, Other
Patio/Porch: Deck, Patio
Sewer: SepticTank
Utilities: CableAvailable, HighSpeedInternetAvailable
Water: Well
Window: Skylights
Local Schools
School District: Marathon
Listed By / Shown By
Listing By
Agency Name: Hage Real Estate
Agency Contact: 607.423.0888
Shown By
Agent Name: Sandra Hockwater
Agent Phone: (716) 481-8625
Agency Title: MJ Peterson Real Estate

Estimate Your Payment
Estimated Payment
$ 852.55 per month $511.88 Principal & Interest $273.58 Property Tax $67.08 Homeowner's InsuranceChange Payment Information




Privacy Policy / DMCA Notice / ADA Accessibility


This site is hosted, designed and copyright
© 1994 - 2026 by
Delta Media Group, Inc. -- Patent Pending --
3125 State Route 221 | MLS# S1707868
This single family home located at 3125 State Route 221, Marathon, NY 13803 is currently listed for sale with an asking price of $230,000. This property was built in 2003 and has 3 bedrooms and 2 full baths with 1680 sq. ft. State Route 221 is located in the Lapeer subdivision within the Marathon school district. Search Lapeer real estate on shockwater.mjpeterson.com today.