



BEDS3
BATHS1 full
SQUARE FEET2,548
MLS#R1723131
STATUSActive
PROPERTY TYPEResidential - Single Family
SCHOOLWellsville
Property Description
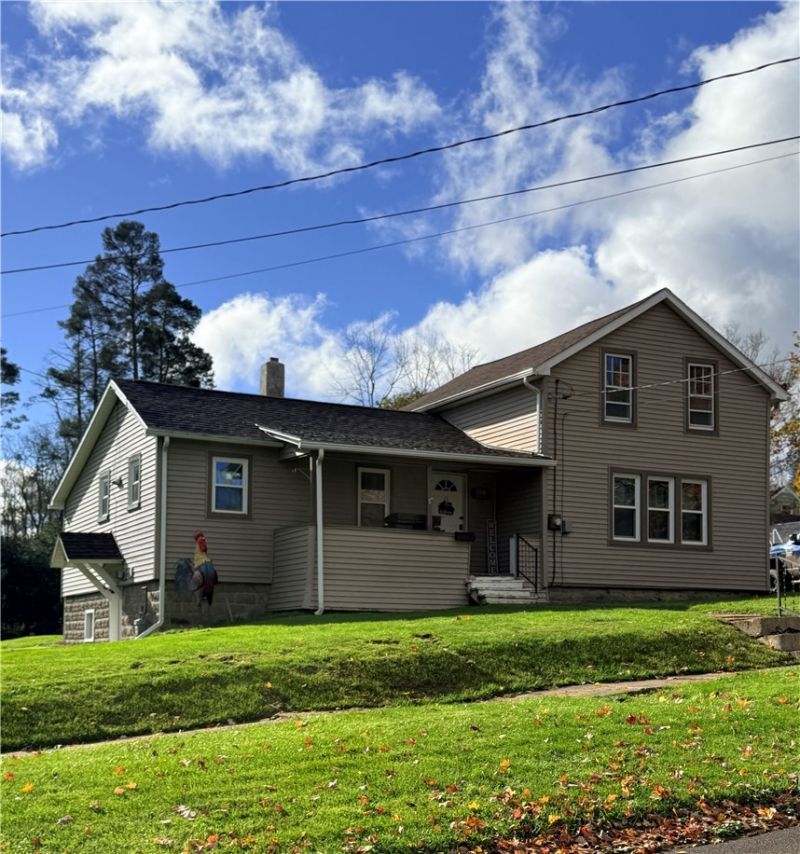
This newly renovated, two-story, single-family home is situated in a desirable neighborhood on a 0.90-acre lot with a detached two car garage. Step through the covered front porch into a beautifully updated dining area. Just beyond is a spacious kitchen featuring stainless steel appliances, abundant cabinetry, and generous counter space. The kitchen opens to a large laundry area and mudroom with convenient access to the backyard. Connected to the dining room, the inviting living room leads to the primary bedroom and an adjoining shared full bathroom. Upstairs, you will find two additional well-sized bedrooms, each with its own closet. Outside, the expansive backyard includes a wooded area, offering a private and peaceful setting. The detached two-car garage is located in the rear of the property and can be accessed from the driveway or mudroom.
Property Features
Property Type: Residential - Single Family
Basement: Dirt Floor, Partial, Walk-Out Access
Garage: 2
Heating: Electric, Gas, Baseboard, Forced Air
Home Style: Two Story
Lot Size: 0.90 Acres
Roof Type: Architectural, Shingle
Stories: 1.0
Taxes: $3,809
Year Built: 1910
Amenities
Eat-in Kitchen
Separate/Formal Living Room
Main Level Primary
Blacktop Driveway
Gravel Driveway
Feature Descriptions
Appliances: Dryer, Gas Oven, Gas Range, Gas Water Heater, Microwave, Refrigerator, Washer
Days on Site: 4
Exterior: Vinyl Siding, PEX Plumbing
Flooring: Luxury Vinyl
Laundry: Main Level
Lot: Rectangular, Rectangular Lot, Residential Lot, Wooded
Lot Dimensions: 99X440
Parcel#: 027001-238-016-0001-078-000-0000
Parking: Detached, Electricity, Garage
Parking Notes: Detached, Electricity, Garage
Patio/Porch: Covered, Porch
Sewer: Connected
Utilities: High Speed Internet Available, Sewer Connected, Water Connected
Water: Connected, Public
Local Schools
School District: Wellsville
Listed By / Shown By
Listing By
Agency Name: Middaugh Real Estate, Inc.
Agency Phone: 585-593-3457
Shown By
Agent Name: Sandra Hockwater
Agent Phone: (716) 481-8625
Agency Title: MJ Peterson Real Estate

Estimate Your Payment
Estimated Payment
$ 687.20 per month $326.94 Principal & Interest $317.42 Property Tax $42.85 Homeowner's InsuranceChange Payment Information




Privacy Policy / DMCA Notice / ADA Accessibility


This site is hosted, designed and copyright
© 1994 - 2026 by
Delta Media Group, Inc. -- Patent Pending --
319 W State Street | MLS# R1723131
This single family home located at 319 W State Street, Wellsville, NY 14895 is currently listed for sale with an asking price of $146,900. This property was built in 1910 and has 3 bedrooms and 1 full baths with 2548 sq. ft. W State Street is located within the Wellsville school district. Search Wellsville real estate on shockwater.mjpeterson.com today.