



BEDS3
BATHS2 full
SQUARE FEET1,554
MLS#R1708931
STATUSActive
PROPERTY TYPEResidential - Single Family
SUBDIVISIONHolland Land Company's Su
SCHOOLBemus Point
Property Description
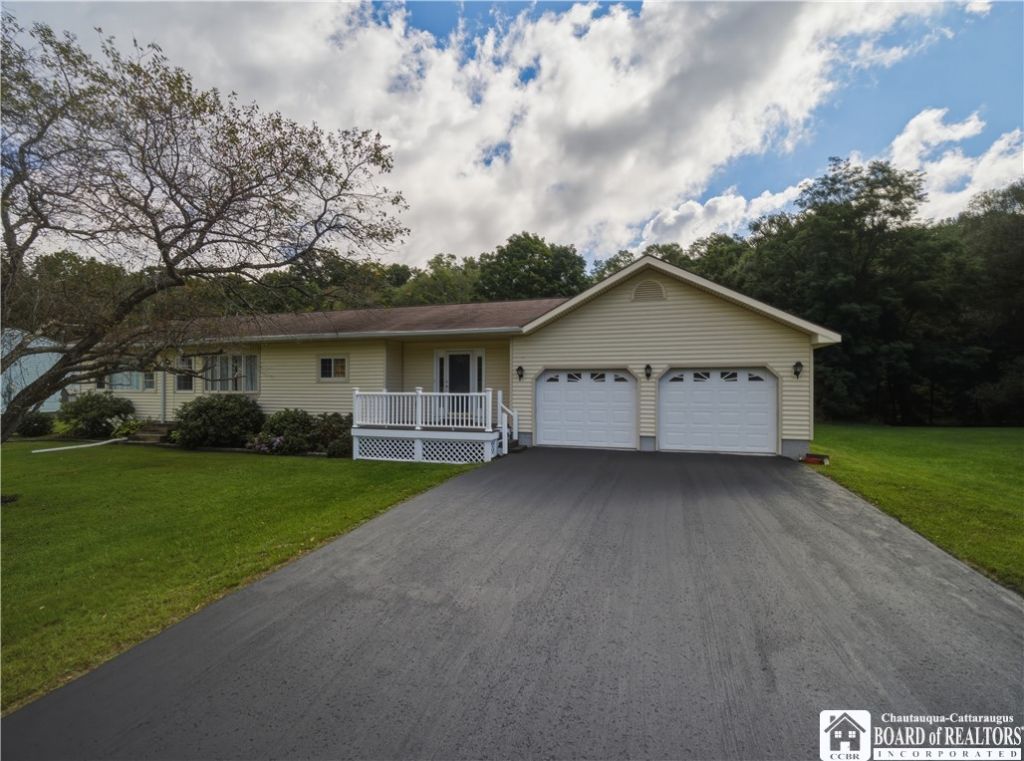
Welcome to 3194 Dutch Hollow Rd in Bemus Point! This well-maintained 3-bedroom, 2-bath ranch offers comfortable one-floor living with an open floor plan and plenty of space inside and out. A large front entry welcomes you into the home and leads to the main living areas. The kitchen features stainless steel appliances and flows easily into the dining and living spaces. The primary bedroom includes a private full bath with convenient laundry, while two additional bedrooms and a second full bath complete the main level. Recent improvements include a forced-air furnace, central air conditioning, a newer septic system new hot water tank, and carpeting in the bedrooms. A spacious unfinished basement provides excellent storage, additional laundry hookups and plenty of potential for future use. Outside, enjoy a large fenced yard, back deck and attached two-car garage. Located in the Bemus Point School District, this move-in-ready ranch offers a great combination of space, updates and convenient single-level living.
Property Features
Property Type: Residential - Single Family
Basement: Exterior Entry, Full, Walk-Up Access
Cooling: Central Air
Garage: 2 car attached
Heating: Gas, Forced Air
Home Style: Ranch
Lot Size: 0.67 Acres
Roof Type: Asphalt, Shingle
Stories: 1.0
Taxes: $3,437
Year Built: 1972
Amenities
Ceiling Fan(s)
Entrance Foyer
Eat-in Kitchen
Bath in Primary Bedroom
Main Level Primary
Programmable Thermostat
Blacktop Driveway
Deck
Fence
Feature Descriptions
Accessibility: No Stairs
Appliances: Dryer, Dishwasher, Exhaust Fan, Gas Oven, Gas Range, Gas Water Heater, Refrigerator, Range Hood, Washer, Water Softener Owned
Days on Site: 63
Exterior: Vinyl Siding
Fencing: Partial
Flooring: Carpet, Resilient, Varies, Vinyl
Laundry: In Basement, Main Level
Lot: Rectangular, Rectangular Lot
Lot Dimensions: 125X233
Parcel#: 063689-351-000-0003-024-000
Parking: Attached, Electricity, Garage, Storage, Garage Door Opener
Parking Notes: Attached, Electricity, Garage, Storage, Garage Door Op
Patio/Porch: Deck, Open, Porch
Sewer: Septic Tank
Utilities: Cable Available, Electricity Connected, High Speed Internet Available
Water: Well
Water Features: River Access, Stream
Window: Thermal Windows
Local Schools
High School: Maple Grove Junior-Senior High
Middle School: Other - See Remarks
Elementary School: Bemus Elementary
School District: Bemus Point
Listed By / Shown By
Listing By
Agency Name: Real Estate Advantage
Agency Contact: 716-969-4580
Shown By
Agent Name: Sandra Hockwater
Agent Phone: (716) 481-8625
Agency Title: MJ Peterson Real Estate

Estimate Your Payment
Estimated Payment
$ 913.21 per month $554.17 Principal & Interest $286.42 Property Tax $72.63 Homeowner's InsuranceChange Payment Information




Privacy Policy / DMCA Notice / ADA Accessibility


This site is hosted, designed and copyright
© 1994 - 2026 by
Delta Media Group, Inc. -- Patent Pending --
3194 Dutch Hollow Road | MLS# R1708931
This single family home located at 3194 Dutch Hollow Road, Bemus Point, NY 14712 is currently listed for sale with an asking price of $249,000. This property was built in 1972 and has 3 bedrooms and 2 full baths with 1554 sq. ft. Dutch Hollow Road is located in the Holland Land Company's Su subdivision within the Bemus Point school district. Search Holland Land Company's Su real estate on shockwater.mjpeterson.com today.