



BEDS4
BATHS2 full 1 partial
SQUARE FEET1,920
MLS#S1703773
STATUSActive
PROPERTY TYPEResidential - Single Family
SUBDIVISIONOswego County
SCHOOLMexico Academy and Central
Property Description
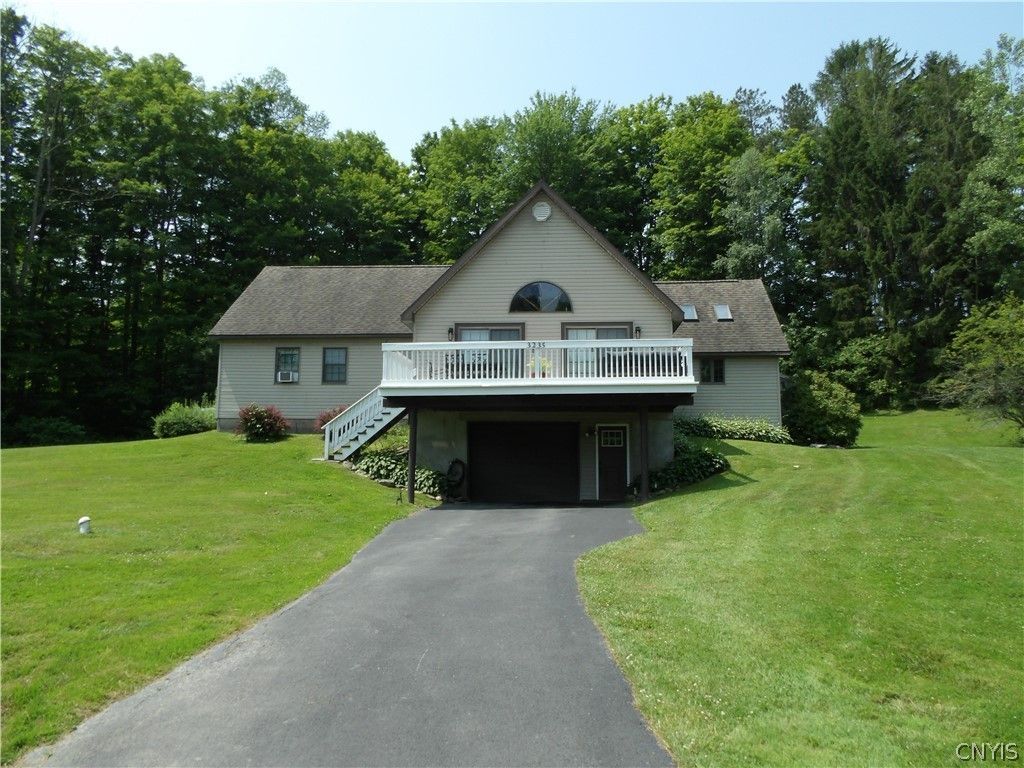
Step into this stylish and move-in ready home, where contemporary design meets everyday convenience. This property delivers comfort and sophistication. Ideal for relaxing or hosting guests, the home combines clean lines, practical features, and a fresh, modern feel. First floor boasts a beautifully updated kitchen/dining room with quartz countertops, breakfast bar, skylights, and stainless steel appliances, a large living room with cathedral ceiling and sliding doors to open deck, a primary suite with a huge full bathroom with first floor laundry, 2 more spacious bedrooms, and half bath. Second floor features a large bedroom and another full bathroom. The basement is partially finished with a 2 car garage and extra room for storage. Outside you will find an oasis with a fenced in backyard, in ground pool and hot tub, neatly kept landscaping, and a finished shed with a wood stove to enjoy the cool evenings. Private settting and just 15-20 minute drive to Syracuse and the new Micron coming. Call today to schedule your personal showing!
Property Features
Property Type: Residential - Single Family
Basement: Full, Partially Finished, Sump Pump
Cooling: Window Unit(s)
Fenced: Yes
Garage: 2
Heating: Oil, Baseboard, Hot Water, Wood
Home Style: Contemporary
Lot Size: 1.51 Acres
Roof Type: Asphalt
Stories: 1.0
Taxes: $7,378
Year Built: 1995
Amenities
Breakfast Bar
Ceiling Fan(s)
Cathedral Ceiling(s)
Eat-in Kitchen
Separate/Formal Living Room
Hot Tub/Spa
Other
Quartz Counters
See Remarks
Sliding Glass Door(s)
Skylights
Walk-In Pantry
Bath in Primary Bedroom
Main Level Primary
Primary Suite
Blacktop Driveway
Deck
Fully Fenced
Hot Tub/Spa
Pool
Patio
Private Yard
See Remarks
Feature Descriptions
Appliances: Dryer, Dishwasher, Electric Oven, Electric Range, Electric Water Heater, Microwave, Refrigerator, Washer
Days on Site: 7
Door Features: Sliding Doors
Exterior: Other, Vinyl Siding
Fencing: Full
Flooring: Hardwood, Laminate, Varies, Vinyl
Hot Tub: Yes
Laundry: Main Level
Lot: Rectangular, Rectangular Lot
Lot Dimensions: 175X175
Parcel#: 353800-132-000-0002-041-010-0000
Parking: Underground, Electricity, Storage, Driveway, Garage Door Opener, Other
Parking Notes: Underground, Electricity, Storage, Driveway, Garage Do
Patio/Porch: Deck, Open, Patio, Porch
Pool: In Ground
Sewer: Septic Tank
Spa: Hot Tub
Spa: Yes
Swimming Pool: Yes
Utilities: Cable Available, Electricity Connected, High Speed Internet Available, Water Connected
Water: Connected, Public
Window: Skylight(s)
Local Schools
School District: Mexico Academy and Central
Listed By / Shown By
Listing By
Agency Name: Hage Real Estate
Agency Contact: 607.423.0888
Shown By
Agent Name: Sandra Hockwater
Agent Phone: (716) 481-8625
Agency Title: MJ Peterson Real Estate

Estimate Your Payment
Estimated Payment
$ 1,578.93 per month $852.39 Principal & Interest $614.83 Property Tax $111.71 Homeowner's InsuranceChange Payment Information




Privacy Policy / DMCA Notice / ADA Accessibility


This site is hosted, designed and copyright
© 1994 - 2026 by
Delta Media Group, Inc. -- Patent Pending --
3235 County Route 6 | MLS# S1703773
This single family home located at 3235 County Route 6, Mexico, NY 13114 is currently listed for sale with an asking price of $383,000. This property was built in 1995 and has 4 bedrooms and 2 full and 1 partial baths with 1920 sq. ft. County Route 6 is located in the Oswego County subdivision within the Mexico Academy and Central school district. Search Oswego County real estate on shockwater.mjpeterson.com today.