



BEDS2
BATHS1 full 1 partial
SQUARE FEET748
MLS#B1707660
STATUSActive
PROPERTY TYPEResidential - Single Family
SUBDIVISIONHolland Land Companys
SCHOOLNiagara Falls
Property Description
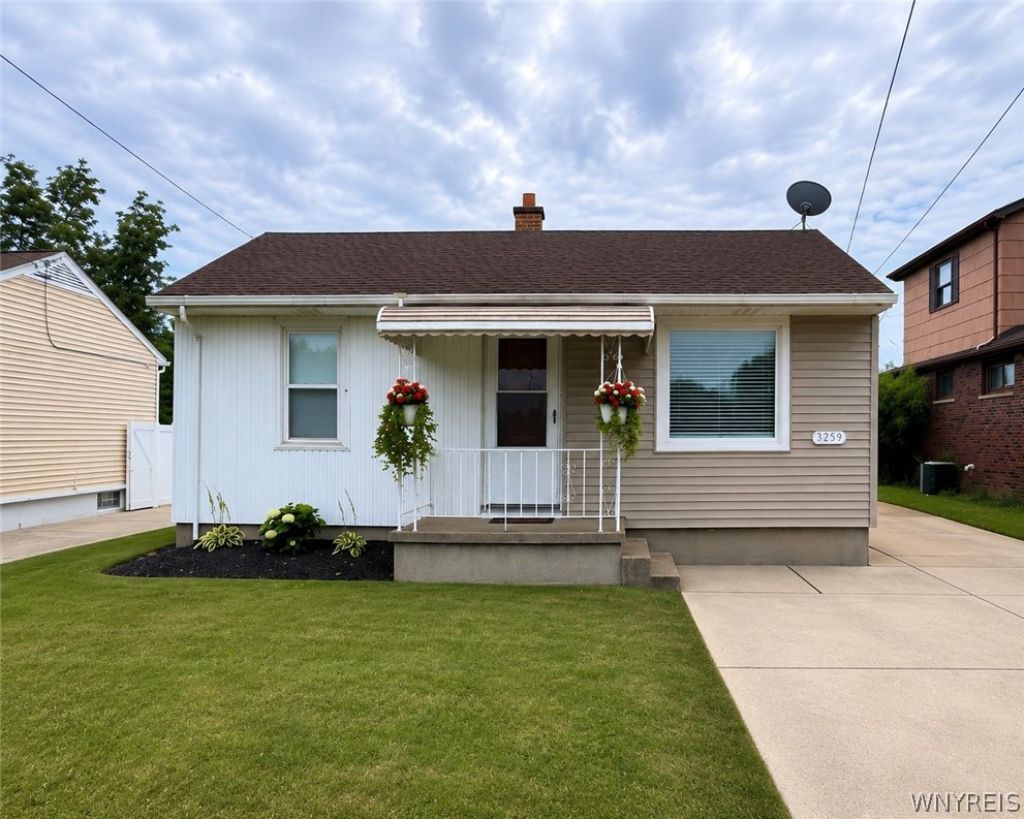
Welcome to 3259 Jerauld Ave! This charming and well-maintained 2-bedroom, 1.5-bath ranch offers comfortable one-floor living with attractive updates throughout. Conveniently located near Hyde Park Golf Course, this inviting home is ready to enjoy. Step inside to beautiful hardwood floors throughout the living room and bedrooms, creating a warm and welcoming atmosphere. The updated kitchen features ceramic tile flooring, newer counters, and a stylish backsplash, while the updated bathroom offers a newer tub surround, vanity, and ceramic tile flooring. Additional highlights include vinyl replacement windows, glass-block basement windows, an architectural-shingle roof, and a high-efficiency furnace. The spacious basement with high ceilings and a convenient half bath provides excellent storage and added versatility. Outside, enjoy the covered concrete patio overlooking the backyard-perfect for relaxing, entertaining, or enjoying your morning coffee. Comfortable, inviting, and move-in ready, 3259 Jerauld Ave is a wonderful place to call home. Check out this home and all it has to offer!
Property Features
Property Type: Residential - Single Family
Basement: Full, Partially Finished
Cooling: Central Air
Fenced: Yes
Garage: 1.5
Heating: Gas, Forced Air
Home Style: Ranch
Lot Size: 0.12 Acres
Roof Type: Architectural, Shingle
Stories: 1.0
Taxes: $2,526
Year Built: 1955
Amenities
Eat-in Kitchen
Separate/Formal Living Room
Awning(s)
Concrete Driveway
Fully Fenced
Patio
Feature Descriptions
Appliances: Dishwasher, Gas Oven, Gas Range, Gas Water Heater, Refrigerator
Days on Site: 4
Exterior: Aluminum Siding, Vinyl Siding
Fencing: Full
Flooring: Ceramic Tile, Varies, Vinyl
Laundry: In Basement
Lot: Near Public Transit, Rectangular, Rectangular Lot, Residential Lot
Lot Dimensions: 45X114
Parcel#: 291100-144-044-0001-053-000
Parking: Detached, Garage, Storage, Driveway, Garage Door Opener
Parking Notes: Detached, Garage, Storage, Driveway, Garage Door Opene
Patio/Porch: Covered, Patio, Porch
Sewer: Connected
Utilities: Electricity Connected, Sewer Connected, Water Connected
Water: Connected, Public
Local Schools
School District: Niagara Falls
Listed By / Shown By
Listing By
Agency Name: HUNT Real Estate ERA
Agency Contact: 716-623-8512
Shown By
Agent Name: Sandra Hockwater
Agent Phone: (716) 481-8625
Agency Title: MJ Peterson Real Estate

Estimate Your Payment
Estimated Payment
$ 625.59 per month $367.00 Principal & Interest $210.50 Property Tax $48.10 Homeowner's InsuranceChange Payment Information




Privacy Policy / DMCA Notice / ADA Accessibility


This site is hosted, designed and copyright
© 1994 - 2026 by
Delta Media Group, Inc. -- Patent Pending --
3259 Jerauld Avenue | MLS# B1707660
This single family home located at 3259 Jerauld Avenue, Niagara Falls, NY 14305 is currently listed for sale with an asking price of $164,900. This property was built in 1955 and has 2 bedrooms and 1 full and 1 partial baths with 748 sq. ft. Jerauld Avenue is located in the Holland Land Companys subdivision within the Niagara Falls school district. Search Holland Land Companys real estate on shockwater.mjpeterson.com today.