



BEDS3
BATHS2 full
SQUARE FEET1,640
MLS#S1708128
STATUSActive
PROPERTY TYPEResidential - Single Family
SCHOOLRemsen
Property Description
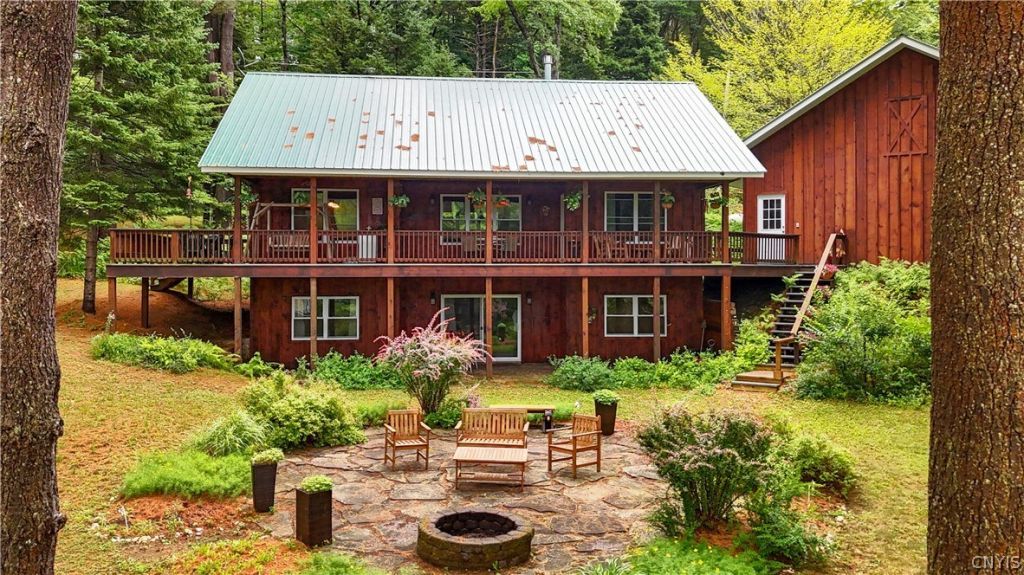
Discover your own personal Adirondack retreat on beautiful Lake Gay. Secluded from the bustle of the world yet conveniently located a mere 30-minute drive from Utica, this inviting custom-built waterfront property offers the perfect balance of privacy, relaxation, and year-round recreation. Spend your mornings watching the sunrise over the water, your afternoons kayaking or fishing, and your evenings gathered around a lakeside fire under a sky filled with stars. Whether you're searching for a weekend escape, a vacation home, or a peaceful year-round residence, this property delivers the Adirondack lifestyle that you've been dreaming of. Enjoy the calming serenity of nature along with your modern lifestyle needs. Find yourself conveniently located near popular tourist hotspots such as Old Forge, Hinckley Lake, and Kayuta Lake, with seasonal activities available year-round. Welcome to your very own unique slice of paradise in the Adirondack Park.
Property Features
Property Type: Residential - Single Family
Basement: Finished, Walk-Out Access
Fireplaces: 1
Garage: 2.5
Heating: Propane, Forced Air
Home Style: Two Story
Lot Size: 0.70 Acres
Roof Type: Metal
Stories: 2.0
Taxes: $4,645
Year Built: 2005
Amenities
Cathedral Ceiling(s)
Separate/Formal Dining Room
Separate/Formal Living Room
Home Office
Kitchen Island
Pull Down Attic Stairs
Sliding Glass Door(s)
Bedroom on Main Level
Gravel Driveway
Patio
Propane Tank - Leased
Feature Descriptions
Appliances: Dryer, Dishwasher, Electric Oven, Electric Range, Electric Water Heater, Refrigerator, Washer
Body of Water: Lake Gay
Days on Site: 3
Door Features: Sliding Doors
Exterior: Wood Siding, Copper Plumbing
Flooring: Carpet, Laminate, Tile, Varies, Vinyl
HOA Fee: 120/ Annually
Laundry: Main Level
Lot: Pie Shaped Lot
Lot Dimensions: 175X235
Other Equipment: Generator, Satellite Dish
Parcel#: 214489-072-012-0001-007-000-0000
Parking: Detached, Garage, Storage, Garage Door Opener
Parking Notes: Detached, Garage, Storage, Garage Door Opener
Patio/Porch: Covered, Patio, Porch
Sewer: Septic Tank
Special View Info: Water
Utilities: Cable Available, Electricity Connected, High Speed Internet Available
Water: Well
Water Features: Beach Access, Lake
Local Schools
School District: Remsen
Listed By / Shown By
Listing By
Agency Name: Coldwell Banker Prime Properties
Agency Phone: 315-768-1680
Shown By
Agent Name: Sandra Hockwater
Agent Phone: (716) 481-8625
Agency Title: MJ Peterson Real Estate

Estimate Your Payment
Estimated Payment
$ 1,519.84 per month $1,001.50 Principal & Interest $387.08 Property Tax $131.25 Homeowner's InsuranceChange Payment Information




Privacy Policy / DMCA Notice / ADA Accessibility


This site is hosted, designed and copyright
© 1994 - 2026 by
Delta Media Group, Inc. -- Patent Pending --
331 Pardee Road | MLS# S1708128
This single family home located at 331 Pardee Road, Remsen, NY 13438 is currently listed for sale with an asking price of $450,000. This property was built in 2005 and has 3 bedrooms and 2 full baths with 1640 sq. ft. Pardee Road is located within the Remsen school district. Search Remsen real estate on shockwater.mjpeterson.com today.