



BEDS4
BATHS3 full
SQUARE FEET2,031
MLS#R1705854
STATUSPending
PROPERTY TYPEResidential - Single Family
SUBDIVISIONSeneca Ridge
SCHOOLRochester
Property Description
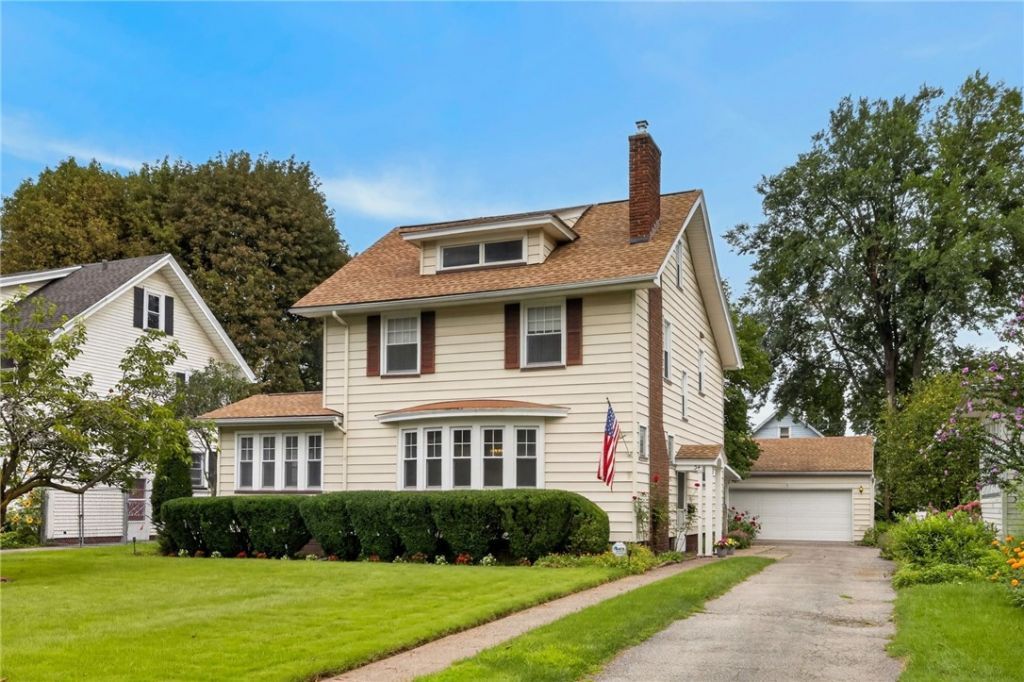
Outstanding City home steps from the Seneca Park Zoo! This spectacular three-bedroom, two-full-bath classic is waiting for your personal touches inraley availableneighborhood!. The home features Hardwood floors and leaded glass windows, Wood-burning fireplace and elegant leaded glass pocket doors, tons of built-ins. Formal dining room and a convenient first-floor bathroom. Upstairs, you will find more beautiful hardwood floors and a stunning black-and-white basketweave bathroom floor. The second level also includes a sleeping porch and a walk-up third floor with incredible potential for a primary suite. Outside, enjoy glorious old gardens, 2 cargarage, newer tear-off roof in a picturesque city neighborhood convenientlylocated to both Bishop Kearney and Aquinas Schools. Delayed Negotiationstill Monday 8/17 10AM
Property Features
Property Type: Residential - Single Family
Basement: Full
Cooling: Central Air, Window Unit(s)
Fireplaces: 1
Garage: 2
Heating: Gas, Forced Air
Home Style: Colonial
Lot Size: 0.20 Acres
Roof Type: Asphalt
Stories: 3.0
Taxes: $4,800
Year Built: 1926
Amenities
Attic
Ceiling Fan(s)
Den
Separate/Formal Dining Room
Entrance Foyer
Natural Woodwork
Window Treatments
Blacktop Driveway
Feature Descriptions
Appliances: Dryer, Dishwasher, Exhaust Fan, Gas Oven, Gas Range, Gas Water Heater, Refrigerator, Range Hood, Washer
Days on Site: 10
Exterior: Vinyl Siding, Copper Plumbing, PEX Plumbing
Flooring: Carpet, Hardwood, Tile, Varies
Laundry: In Basement
Lot: Rectangular, Rectangular Lot, Residential Lot
Lot Dimensions: 60X145
Parcel#: 261400-091-300-0002-057-000-0000
Parking: Detached, Garage
Parking Notes: Detached, Garage
Patio/Porch: Covered, Porch
Sewer: Connected
Utilities: Electricity Connected, Sewer Connected, Water Connected
Water: Connected, Public
Window: Drapes, Leaded Glass
Local Schools
School District: Rochester
Listed By / Shown By
Listing By
Agency Name: RE/MAX Plus
Agency Contact: 585-279-8146
Shown By
Agent Name: Sandra Hockwater
Agent Phone: (716) 481-8625
Agency Title: MJ Peterson Real Estate

Estimate Your Payment
Estimated Payment
$ 852.85 per month $400.38 Principal & Interest $400.00 Property Tax $52.47 Homeowner's InsuranceChange Payment Information




Privacy Policy / DMCA Notice / ADA Accessibility


This site is hosted, designed and copyright
© 1994 - 2026 by
Delta Media Group, Inc. -- Patent Pending --
34 Collingwood Drive | MLS# R1705854
This single family home located at 34 Collingwood Drive, Rochester, NY 14621 is currently listed for sale with an asking price of $179,900. This property was built in 1926 and has 4 bedrooms and 3 full baths with 2031 sq. ft. Collingwood Drive is located in the Seneca Ridge subdivision within the Rochester school district. Search Seneca Ridge real estate on shockwater.mjpeterson.com today.