



BEDS2
BATHS2 full
SQUARE FEET1,386
MLS#R1723462
STATUSActive
PROPERTY TYPEResidential - Townhouse
SCHOOLCanandaigua
Property Description
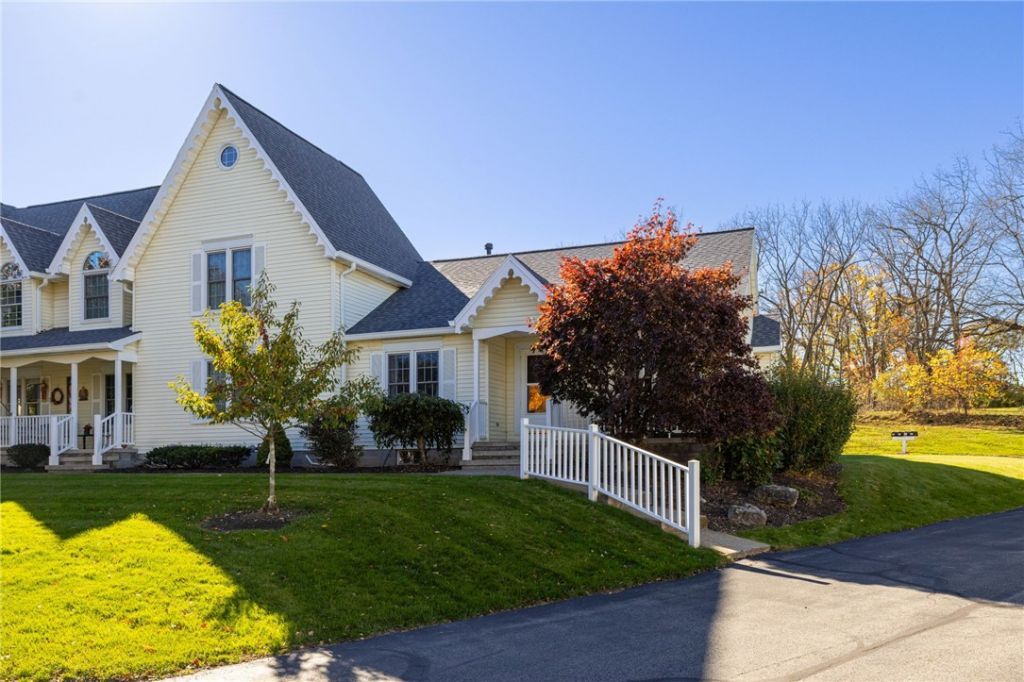
Welcome to 34 Hamlin Drive! A Transparently Priced and Beautifully maintained first floor living 2-bedroom 2-full bath Townhouse with a bonus bedroom in the basement along with an Egress and Finished Living Room. This house has all the PEACE OF MIND you're looking for! First floor Laundry, first floor Primary Bedroom with an In Suite Full Bathroom, incredible natural lighting beautiful LPV Flooring throughout. The Furnace and Central Air are both 5 years old. The Stainless-Steel kitchen appliances are all new in 2023. The BRAND-NEW ROOF was done 3 months ago. The sellers installed extra insulation in the attic and basement area for better heat retention. The Egress window in basement was installed in the last 5 years, and the finished living area and bedroom allows for comfort and extra living options for In-Laws or family and friends. Tons of storage space in the Garage and Basement along with a workshop and room to finish more! Privacy Fence alongside the Patio Area provides a beautiful and peaceful place in the back yard for hosting and cooking. Enjoy coffee in the mornings and the buzz of the neighborhood on the front covered porch surrounded by beautiful landscaping. Delayed Showings until Saturday 10/24/2026 and come join us for an OPEN HOUSE Sunday 10/25/2026 from 11am-1pm.
Property Features
Property Type: Residential - Townhouse
Basement: Egress Windows, Full, Partially Finished, Sump Pump
Cooling: Central Air
Fireplaces: 1
Garage: 2 car attached
Heating: Gas, Forced Air
Lot Size: 0.15 Acres
Roof Type: Asphalt, Architectural, Shingle
Stories: 1.0
Taxes: $7,470
Year Built: 1988
Amenities
Separate/Formal Living Room
Living/Dining Room
Pantry
Bedroom on Main Level
Main Level Primary
Primary Suite
Fence
Patio
Feature Descriptions
Appliances: Dishwasher, Electric Cooktop, Electric Oven, Electric Range, Gas Water Heater, Microwave, Refrigerator
Days on Site: 1
Exterior: Attic/Crawl Hatchway(s) Insulated, Block, Concrete, V
Fencing: Partial
Flooring: Luxury Vinyl, Tile, Varies
HOA Fee: 275/ Monthly
Laundry: Accessible Utilities or Laundry, Main Level
Lot: Irregular Lot, Residential Lot
Lot Dimensions: 29X219
Parcel#: 320200-070-068-0003-051-000
Parking: Attached, Garage, Open, Garage Door Opener
Parking Notes: Attached, Garage, Open, Garage Door Opener
Patio/Porch: Open, Patio, Porch
Pets Allowed: Cats OK, Dogs OK
Sewer: Connected
Utilities: Electricity Connected, High Speed Internet Available, Sewer Connected, Water Connected
Water: Connected, Public
Local Schools
School District: Canandaigua
Listed By / Shown By
Listing By
Agency Name: Empire Realty Group
Agency Phone: 585-347-4900
Shown By
Agent Name: Sandra Hockwater
Agent Phone: (716) 481-8625
Agency Title: MJ Peterson Real Estate

Estimate Your Payment
Estimated Payment
$ 1,490.95 per month $767.82 Principal & Interest $622.50 Property Tax $100.63 Homeowner's InsuranceChange Payment Information




Privacy Policy / DMCA Notice / ADA Accessibility


This site is hosted, designed and copyright
© 1994 - 2026 by
Delta Media Group, Inc. -- Patent Pending --
34 Hamlin Drive | MLS# R1723462
This townhouse located at 34 Hamlin Drive, Canandaigua, NY 14424 is currently listed for sale with an asking price of $345,000. This property was built in 1988 and has 2 bedrooms and 2 full baths with 1386 sq. ft. Hamlin Drive is located within the Canandaigua school district. Search Canandaigua real estate on shockwater.mjpeterson.com today.