



BEDS3
BATHS2 full 1 partial
SQUARE FEET3,024
MLS#S1706946
STATUSActive
PROPERTY TYPEResidential - Single Family
SCHOOLSouth Lewis
Property Description
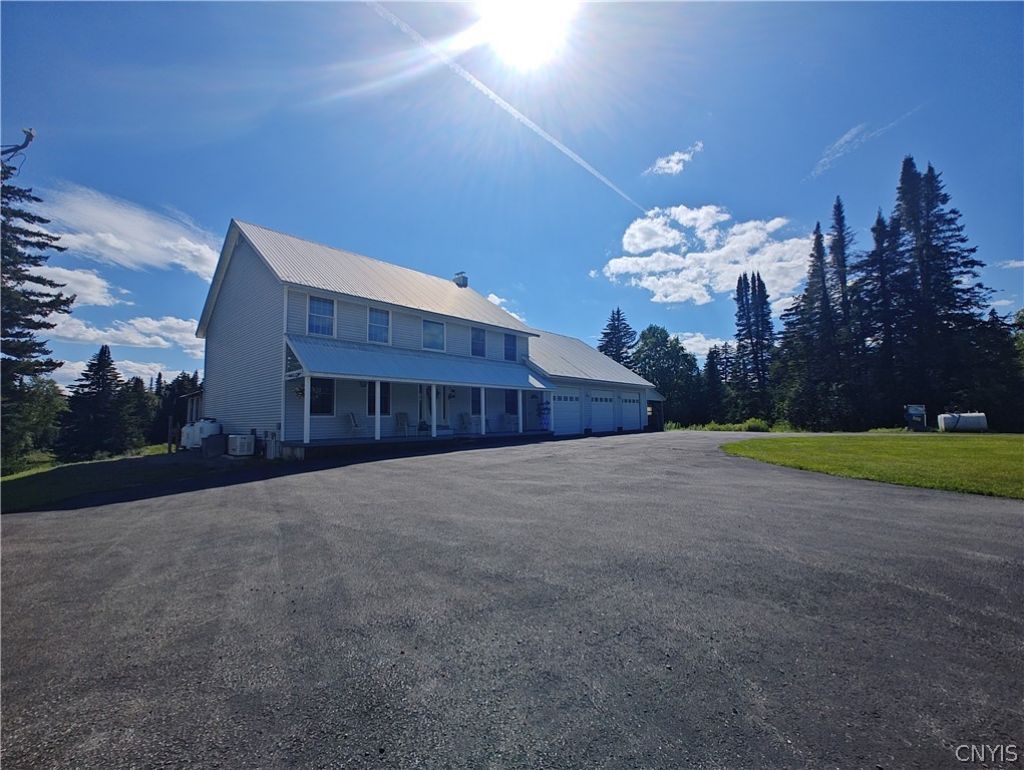
Colonial on 40 acres with In-Law! Welcome to this sprawling 3 bedroom solidly built Tug Hill retreat! This home has direct access to the main snowmobile and ATV trails. There is a 3 bay,6 car attached garage with side carport and rear drive-in shed for snowmobiles. Enter the home through a grand oak foyer with open stairs, French doors to dining room on one side and Parlor on the other! Enjoy the large rear country kitchen with all wood cabinets and island, 2 pantries for lots of storage and another set of French doors to a deck, a living room and first floor laundry and a half bath. The four season sunroom overlooks the scenic rear yard and is cozy all year long with a propane stove. Upstairs there are 3 large bedrooms, 2 full baths and a walk-in attic. A poured basement wall has an overhead door for drive in storage. The main home has central air, central vac and whole home generator. So many extras.... this property has a separate 4-6 car 50x32 heated garage with a 1500 sq ft In Law apartment having its own well and septic and 2 big bedrooms, kitchen with dining area, great room and full bath. Endless opportunities! 4 Season room is not in SF total! PLEASE DO NOT TOUR THIS PROPERTY WITHOUT AN APPOINTMENT!
Property Features
Property Type: Residential - Single Family
Basement: Full, Walk-Out Access
Cooling: Central Air
Fireplaces: 1
Garage: 10 car attached
Heating: Propane, Oil, Baseboard
Home Style: Colonial
Lot Size: 40.60 Acres
Stories: 2.0
Taxes: $8,226
Year Built: 1998
Amenities
Separate/Formal Dining Room
Entrance Foyer
Eat-in Kitchen
Separate/Formal Living Room
Country Kitchen
Pantry
See Remarks
Sliding Glass Door(s)
Natural Woodwork
In-Law Floorplan
Bath in Primary Bedroom
Workshop
Blacktop Driveway
Deck
Gravel Driveway
Private Yard
See Remarks
Propane Tank - Leased
Feature Descriptions
Appliances: Electric Water Heater, Refrigerator, Tankless Water Heater
Community Features: Trails/Paths
Days on Site: 6
Door Features: Sliding Doors
Exterior: Aluminum Siding, Spray Foam Insulation, Vinyl Siding
Flooring: Carpet, Hardwood, Tile, Varies, Vinyl
Lot: Agricultural, Irregular Lot, Rural Lot, Secluded
Lot Dimensions: 1480X1150
Other Equipment: Generator
Parcel#: 235489-350-000-0001-023-310-0000
Parking: Attached, Garage, Heated Garage, Workshop in Garage, Driveway, Garage Door Opener
Parking Notes: Attached, Garage, Heated Garage, Workshop in Garage, D
Patio/Porch: Covered, Deck, Porch
Sewer: Septic Tank
Utilities: Electricity Connected
Water: Well
Local Schools
School District: South Lewis
Listed By / Shown By
Listing By
Agency Name: Terra Real Estate
Agency Phone: 315-697-3400
Shown By
Agent Name: Sandra Hockwater
Agent Phone: (716) 481-8625
Agency Title: MJ Peterson Real Estate

Estimate Your Payment
Estimated Payment
$ 3,076.87 per month $2,114.29 Principal & Interest $685.50 Property Tax $277.08 Homeowner's InsuranceChange Payment Information




Privacy Policy / DMCA Notice / ADA Accessibility


This site is hosted, designed and copyright
© 1994 - 2026 by
Delta Media Group, Inc. -- Patent Pending --
3442 Byrons Corners Road | MLS# S1706946
This single family home located at 3442 Byrons Corners Road, Constableville, NY 13325 is currently listed for sale with an asking price of $950,000. This property was built in 1998 and has 3 bedrooms and 2 full and 1 partial baths with 3024 sq. ft. Byrons Corners Road is located within the South Lewis school district. Search Constableville real estate on shockwater.mjpeterson.com today.