



BEDS3
BATHS1 full 1 partial
SQUARE FEET1,232
MLS#B1723498
STATUSActive
PROPERTY TYPEResidential - Single Family
SUBDIVISIONEdward A Will
SCHOOLNorth Tonawanda
Property Description
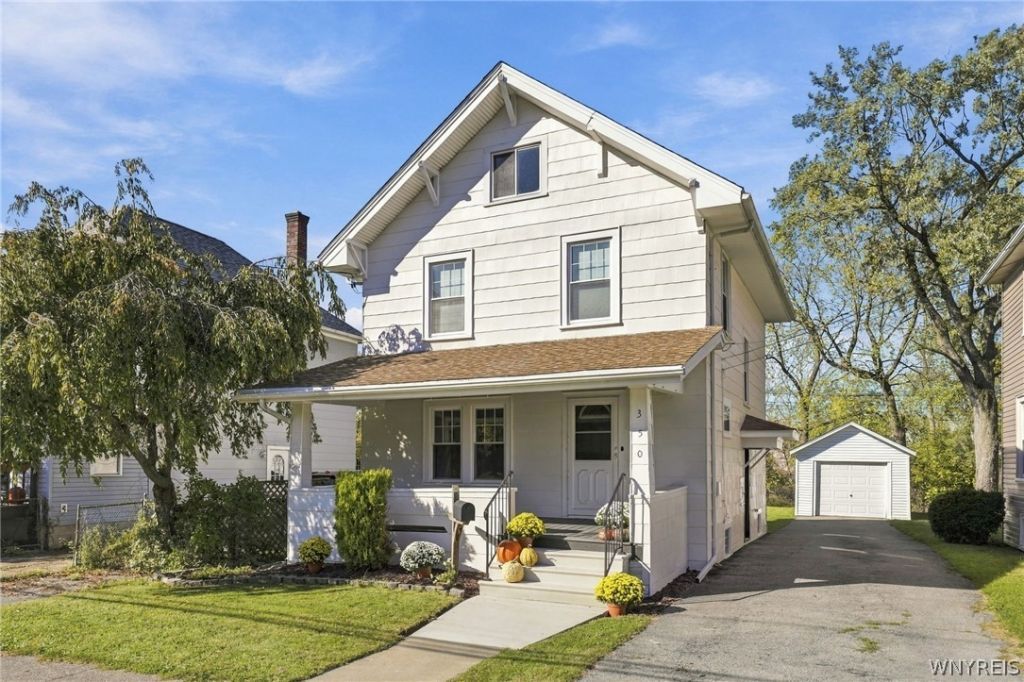
350 Robinson, North Tonawanda NY. OPEN HOUSE Saturday, October 24, 2026 2:00 PM - 4:00 PM. Charming two story home. Restored open porch leads to an open concept living and dining room, accented by period moldings, woodwork, staircase and hardwood floors. Kitchen updates include dishwasher, countertops and backsplash. Three bedrooms include a primary room with/ double closets. Updated bathroom. Easily developed, big open 3rd floor attic. Mechanical and system updates include new "tear off" roof, just painted exterior, and vinyl sided garage. Mostly modern mechanics include heating and central air. Seller will begin reviewing offers on Tuesday 10/27.
Property Features
Property Type: Residential - Single Family
Basement: Full
Cooling: Central Air
Garage: 1.5
Heating: Gas
Home Style: Colonial
Lot Size: 0.13 Acres
Roof Type: Asphalt, Architectural, Shingle
Stories: 2.0
Taxes: $3,535
Year Built: 1900
Amenities
Separate/Formal Dining Room
Other
See Remarks
Blacktop Driveway
Feature Descriptions
Appliances: Dishwasher, Gas Oven, Gas Range, Gas Water Heater, Refrigerator
Days on Site: 2
Exterior: Fiber Cement, Vinyl Siding
Flooring: Hardwood, Tile, Varies, Vinyl
Laundry: In Basement
Lot: Rectangular, Rectangular Lot, Residential Lot
Lot Dimensions: 40X140
Parcel#: 291200-182-071-0002-005-000
Parking: Detached, Garage
Parking Notes: Detached, Garage
Sewer: Connected
Utilities: Electricity Connected, Sewer Connected, Water Connected
Water: Connected, Public
Local Schools
School District: North Tonawanda
Listed By / Shown By
Listing By
Agency Name: Bashor Realty LLC
Agency Phone: 732-757-6288
Shown By
Agent Name: Sandra Hockwater
Agent Phone: (716) 481-8625
Agency Title: MJ Peterson Real Estate

Estimate Your Payment
Estimated Payment
$ 722.26 per month $378.12 Principal & Interest $294.58 Property Tax $49.55 Homeowner's InsuranceChange Payment Information




Privacy Policy / DMCA Notice / ADA Accessibility


This site is hosted, designed and copyright
© 1994 - 2026 by
Delta Media Group, Inc. -- Patent Pending --
350 Robinson Street | MLS# B1723498
This single family home located at 350 Robinson Street, North Tonawanda, NY 14120 is currently listed for sale with an asking price of $169,900. This property was built in 1900 and has 3 bedrooms and 1 full and 1 partial baths with 1232 sq. ft. Robinson Street is located in the Edward A Will subdivision within the North Tonawanda school district. Search Edward A Will real estate on shockwater.mjpeterson.com today.