



BEDS5
BATHS2 full
SQUARE FEET1,972
MLS#B1707794
STATUSActive
PROPERTY TYPEMulti Unit - Multiple
SCHOOLBuffalo
Property Description
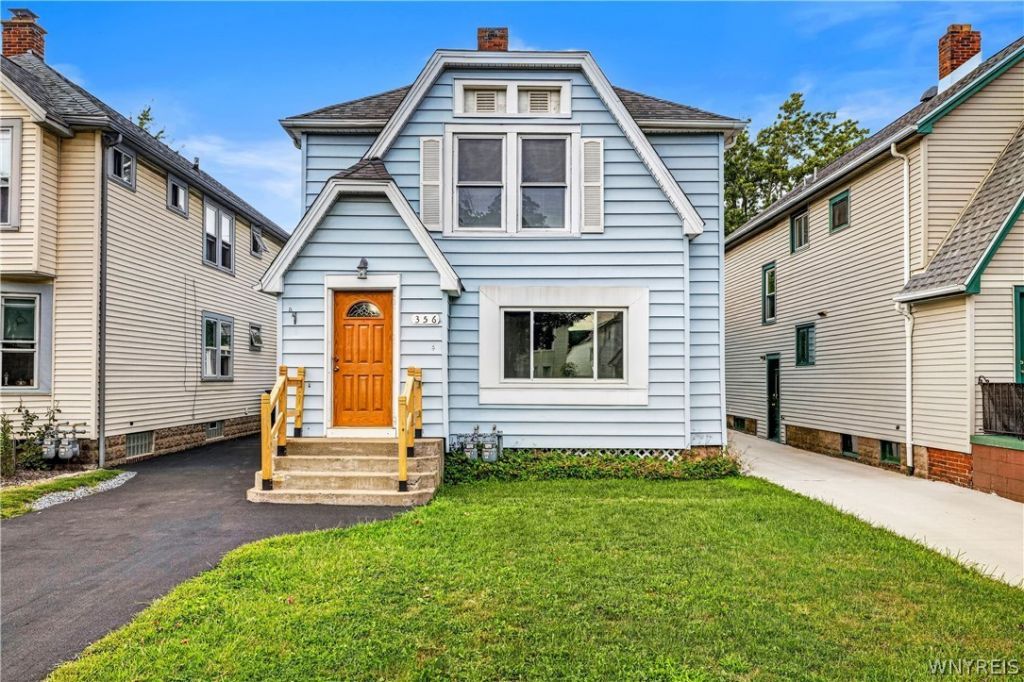
Located in North Buffalo, this 3/2 double offers spacious units along with several major improvements already completed. The lower unit includes 3 bedrooms, a full bath, living room, dining room and kitchen with laminate flooring, tile backsplash, dishwasher and one-year-old stove and refrigerator. Upstairs are 2 bedrooms, a full bath, living room, dining room and refreshed kitchen (2026). A brand-new Bath Fitter tub and shower surround was completed in the upper bath in 2026. Both living rooms feature gas lines for future fireplaces. Hardwood flooring under carpets. The carpets were replaced in 2024. Gas and electric utilities are separately metered. Additional updates include almost all new windows (2023), complete tear-off roof including new sheathing (2024), new driveway (2025) and HWT (2022). The full basement includes separate laundry hookups and two 100-amp circuit breaker panels. Out back, you'll find a fenced yard with a storage shed. A great opportunity for an owner occupant or investor in North Buffalo.
Property Features
Property Type: Multi Unit - Multiple
Basement: Full, Sump Pump
Fireplaces: 2
Heating: Gas, Forced Air
Home Style: Duplex
Lot Size: 0.09 Acres
Roof Type: Architectural, Shingle
Stories: 2.0
Taxes: $4,626
Year Built: 1930
Amenities
Storage
Fence
Feature Descriptions
Appliances: Gas Water Heater
Days on Site: 2
Exterior: Vinyl Siding, Copper Plumbing
Fencing: Partial
Flooring: Carpet, Laminate, Varies, Vinyl
Lot: Rectangular, Rectangular Lot, Residential Lot
Lot Dimensions: 33X125
Parcel#: 140200-078-410-0004-046-000
Parking: Paved
Parking Notes: Paved
Sewer: Connected
Units: 2
Utilities: Sewer Connected, Water Connected
Water: Connected, Public
Local Schools
School District: Buffalo
Listed By / Shown By
Listing By
Agency Name: Century 21 North East
Agency Phone: 716-773-4833
Shown By
Agent Name: Sandra Hockwater
Agent Phone: (716) 481-8625
Agency Title: MJ Peterson Real Estate

Estimate Your Payment
Estimated Payment
$ 1,065.15 per month $600.90 Principal & Interest $385.50 Property Tax $78.75 Homeowner's InsuranceChange Payment Information




Privacy Policy / DMCA Notice / ADA Accessibility


This site is hosted, designed and copyright
© 1994 - 2026 by
Delta Media Group, Inc. -- Patent Pending --
356 Saint Lawrence Avenue | MLS# B1707794
This multi-family property located at 356 Saint Lawrence Avenue, Buffalo, NY 14216 is currently listed for sale with an asking price of $270,000. Saint Lawrence Avenue is located within the Buffalo school district. Search Buffalo real estate on shockwater.mjpeterson.com today.