



BEDS2
BATHS2 full
SQUARE FEET1,313
MLS#R1704684
STATUSActive
PROPERTY TYPEResidential - Single Family
SCHOOLRoxbury
Property Description
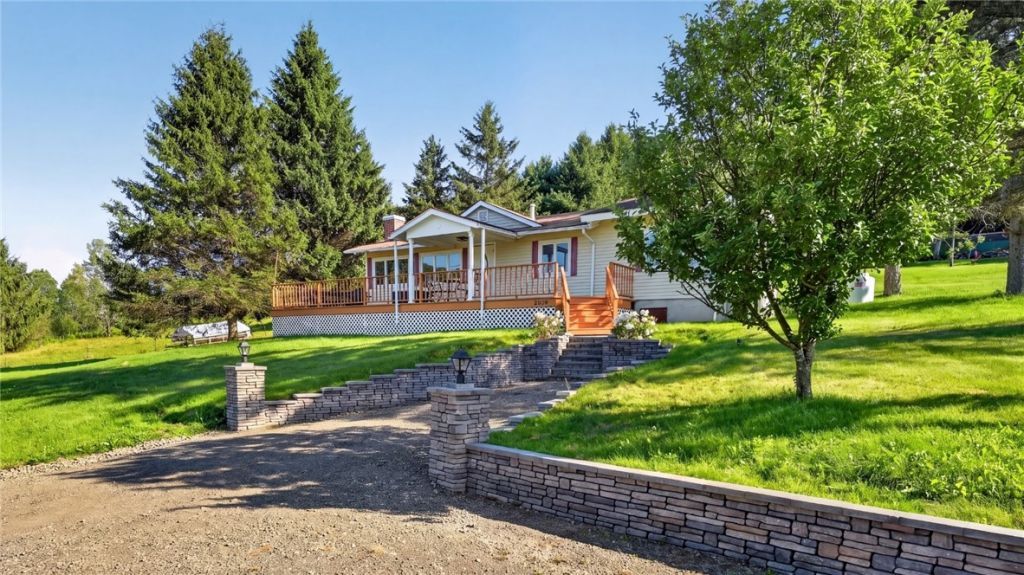
Three ski mountains sit within 30 miles of this furnished Catskills ranch. Plattekill Mountain is 15 miles out, Windham Mountain Club 17, and Belleayre Mountain Ski Center 27. The George Washington Bridge is about two and a half hours south, and Albany International is just over an hour north. That access is what keeps this corner of Delaware County busy on winter weekends. The house is a 1969 ranch on 1.48 level acres. Everything is on one floor: two bedrooms, two baths, 1,313 square feet, with the primary suite on the main level. The eat-in kitchen has newer stainless appliances including dishwasher, gas oven, and refrigerator, and opens into a combined living and dining area. Hardwood, tile, and wood flooring run throughout, with carpet in the bedrooms. Energy efficient mini splits handle heat and cooling year round. Outside there is a wrap around deck, a fire pit area, and a hot tub, with a detached two car garage off the stone and gravel driveway. Well and septic with a water purification system. The home currently operates as a short-term rental and is offered fully furnished, so the entire setup conveys.
Property Features
Property Type: Residential - Single Family
Basement: Crawl Space
Cooling: Ductless, Zoned
Garage: 2
Heating: Ductless, Electric, Propane, Zoned
Home Style: Ranch
Lot Size: 1.48 Acres
Roof Type: Shingle
Stories: 1.0
Taxes: $2,869
Year Built: 1969
Amenities
Ceiling Fan(s)
Eat-in Kitchen
Furnished
Separate/Formal Living Room
Hot Tub/Spa
Living/Dining Room
Window Treatments
Bedroom on Main Level
Main Level Primary
Primary Suite
Deck
Gravel Driveway
Propane Tank - Leased
Feature Descriptions
Appliances: Dryer, Dishwasher, Exhaust Fan, Electric Water Heater, Gas Oven, Gas Range, Refrigerator, Range Hood, Washer, Water Purifier Rented
Days on Site: 14
Exterior: Other, Vinyl Siding
Flooring: Carpet, Hardwood, Tile, Varies
Furnished: Yes
Laundry: Main Level
Lot: Other, Rectangular, Rectangular Lot, See Remarks
Lot Dimensions: 199X372
Parcel#: 72.-1-36
Parking: Detached, Garage
Parking Notes: Detached, Garage
Patio/Porch: Deck
Sewer: Connected
Spa: Yes
Spa: Hot Tub
Utilities: Sewer Connected
Water: Well
Window: Drapes
Local Schools
School District: Roxbury
Listed By / Shown By
Listing By
Agency Name: Charlotteville Realty, LLC
Agency Contact: 607-282-6242
Shown By
Agent Name: Sandra Hockwater
Agent Phone: (716) 481-8625
Agency Title: MJ Peterson Real Estate

Estimate Your Payment
Estimated Payment
$ 1,195.63 per month $845.72 Principal & Interest $239.08 Property Tax $110.83 Homeowner's InsuranceChange Payment Information




Privacy Policy / DMCA Notice / ADA Accessibility


This site is hosted, designed and copyright
© 1994 - 2026 by
Delta Media Group, Inc. -- Patent Pending --
35714 State Highway 23 | MLS# R1704684
This single family home located at 35714 State Highway 23, Grand Gorge, NY 12474 is currently listed for sale with an asking price of $380,000. This property was built in 1969 and has 2 bedrooms and 2 full baths with 1313 sq. ft. State Highway 23 is located within the Roxbury school district. Search Grand Gorge real estate on shockwater.mjpeterson.com today.