



BEDS3
BATHS3 full
SQUARE FEET2,052
MLS#B1706241
STATUSActive
PROPERTY TYPEResidential - Mobile Home
SCHOOLPioneer
Property Description
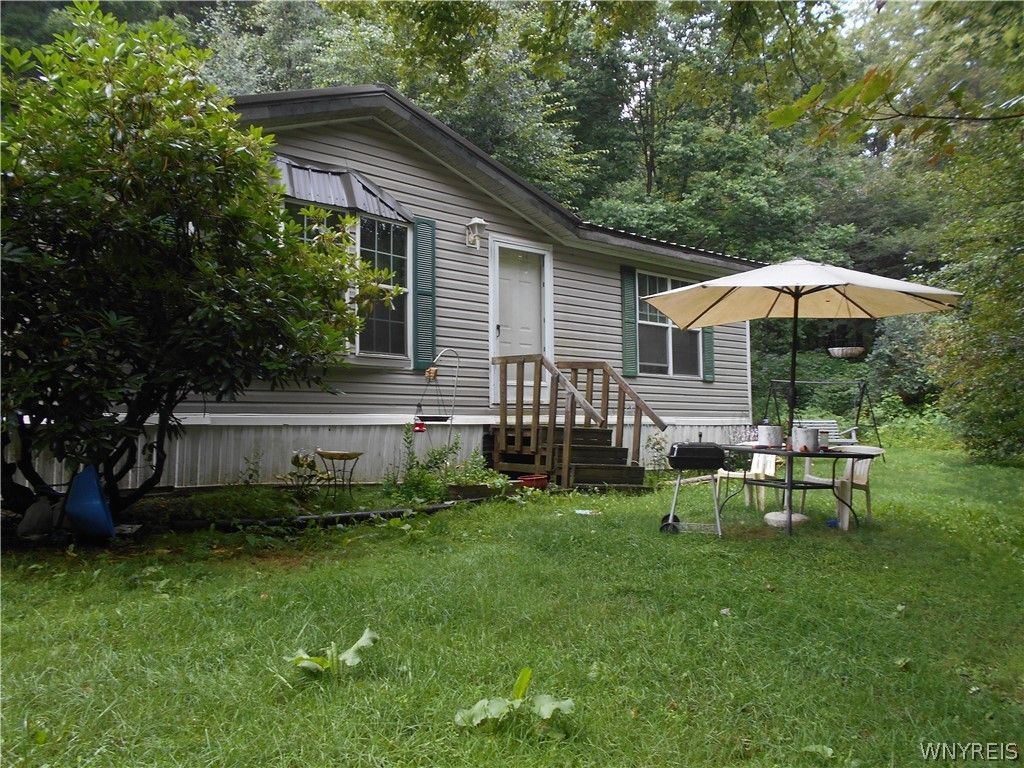
Secluded! Nestled on 8.8 acres in the Town of Machias, this secluded property offers 2,052 square feet of living space with a versatile layout and plenty of room to enjoy both indoors and outdoors. The home features three bedrooms and three full bathrooms, along with a den/study, family room, living room, dining room, kitchen, and convenient laundry area. The primary bedroom suite includes a private full bathroom, while the living and dining combination creates an inviting space for everyday living and entertaining. With multiple living areas and flexible rooms, the floor plan provides plenty of options to fit a variety of needs. Outside, the 8.8 acre setting creates a private oasis surrounded by the beauty of Western New York. Whether enjoying the outdoors, relaxing in the peaceful surroundings, entertaining, gardening, or simply taking in the country setting, this property offers plenty of space and possibilities. Discover the privacy, acreage, and versatility waiting for you at 3645 Route 242 in Machias, NY!
Property Features
Property Type: Residential - Mobile Home
Basement: None
Heating: Propane, Forced Air
Home Style: Manufactured Home, Mobile Home
Lot Size: 8.80 Acres
Roof Type: Metal
Stories: 1.0
Taxes: $2,461
Year Built: 2003
Amenities
Ceiling Fan(s)
Den
Eat-in Kitchen
Separate/Formal Living Room
Country Kitchen
Living/Dining Room
Bedroom on Main Level
Bath in Primary Bedroom
Main Level Primary
Primary Suite
Gravel Driveway
Private Yard
See Remarks
Propane Tank - Leased
Feature Descriptions
Accessibility: Low Threshold Shower
Appliances: Exhaust Fan, Electric Water Heater, Range Hood
Days on Site: 6
Exterior: Vinyl Siding, PEX Plumbing
Flooring: Carpet, Laminate, Tile, Varies, Vinyl
Laundry: Main Level
Lot: Irregular Lot, Secluded, Wooded
Lot Dimensions: 404X673
Parcel#: 045800-030-002-0003-007-014-0000
Parking: No Garage
Parking Notes: No Garage
Sewer: Septic Tank
Utilities: Cable Available, Electricity Connected, High Speed Internet Available
Water: Spring
Window: Thermal Windows
Local Schools
High School: Pioneer Senior High
Middle School: Pioneer Middle
Elementary School: Delevan Elementary
School District: Pioneer
Listed By / Shown By
Listing By
Agency Name: ERA Team VP Real Estate - Arcade
Agency Contact: 716-474-5859
Shown By
Agent Name: Sandra Hockwater
Agent Phone: (716) 481-8625
Agency Title: MJ Peterson Real Estate

Estimate Your Payment
Estimated Payment
$ 507.15 per month $267.07 Principal & Interest $205.08 Property Tax $35.00 Homeowner's InsuranceChange Payment Information




Privacy Policy / DMCA Notice / ADA Accessibility


This site is hosted, designed and copyright
© 1994 - 2026 by
Delta Media Group, Inc. -- Patent Pending --
3645 Route 242 | MLS# B1706241
This single family home located at 3645 Route 242, Machias, NY 14101 is currently listed for sale with an asking price of $120,000. This property was built in 2003 and has 3 bedrooms and 3 full baths with 2052 sq. ft. Route 242 is located within the Pioneer school district. Search Machias real estate on shockwater.mjpeterson.com today.