

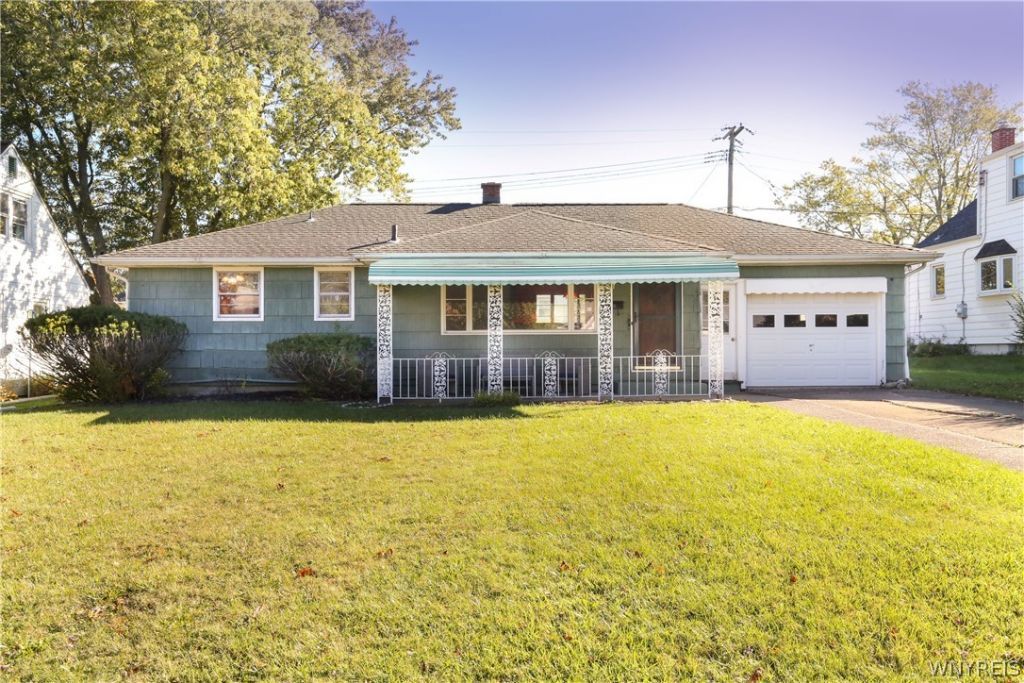


BEDS3
BATHS2 full
SQUARE FEET928
MLS#B1724272
STATUSActive
PROPERTY TYPEResidential - Single Family
SUBDIVISIONBuffalo Crk Reservation
SCHOOLFrontier
Property Description
Welcome to 3733 Marlowe Avenue! This inviting 3-bedroom, 2-bathroom single-family home offers a great opportunity to make your own in a convenient Buffalo location. The well-proportioned layout provides comfortable living space with three bedrooms and two full bathrooms. Built in 1956, this home combines classic character with the opportunity to add your own personal touches. Whether you're a first-time buyer, downsizing, or looking for an investment opportunity, 3733 Marlowe Avenue is worth a look. Conveniently located near shopping, dining, parks, schools, and major roadways, this home provides easy access to everything the Hamburg/Blasdell area has to offer. Don't miss the opportunity to bring your vision to this well-located property!
Property Features
Property Type: Residential - Single Family
Basement: Full, Sump Pump
Garage: 1 car attached
Heating: Gas, Forced Air, Hot Water
Home Style: Ranch
Lot Size: 0.17 Acres
Stories: 1.0
Taxes: $4,203
Year Built: 1956
Amenities
Country Kitchen
Other
See Remarks
Bedroom on Main Level
Concrete Driveway
StampedConcrete Driveway
Feature Descriptions
Appliances: Built-In Range, Built-In Oven, Freezer, Gas Oven, Gas Range, Gas Water Heater, Refrigerator
Days on Site: 2
Exterior: Wood Siding
Flooring: Carpet, Hardwood, Varies, Vinyl
Laundry: In Basement
Lot: Near Public Transit, Rectangular, Rectangular Lot, Residential Lot
Lot Dimensions: 66X110
Parcel#: 144889-160-050-0010-014-000
Parking: Attached, Garage
Parking Notes: Attached, Garage
Patio/Porch: Covered, Open, Porch
Sewer: Connected
Utilities: Sewer Connected, Water Connected
Water: Connected, Public
Local Schools
School District: Frontier
Listed By / Shown By
Listing By
Agency Name: Rocky Point WNY LLC
Agency Contact: 716-407-3070
Shown By
Agent Name: Sandra Hockwater
Agent Phone: (716) 481-8625
Agency Title: MJ Peterson Real Estate

Estimate Your Payment
Estimated Payment
$ 891.45 per month $478.50 Principal & Interest $350.25 Property Tax $62.71 Homeowner's InsuranceChange Payment Information




Privacy Policy / DMCA Notice / ADA Accessibility


This site is hosted, designed and copyright
© 1994 - 2026 by
Delta Media Group, Inc. -- Patent Pending --
3733 Marlowe Avenue | MLS# B1724272
This single family home located at 3733 Marlowe Avenue, Buffalo, NY 14219 is currently listed for sale with an asking price of $214,999. This property was built in 1956 and has 3 bedrooms and 2 full baths with 928 sq. ft. Marlowe Avenue is located in the Buffalo Crk Reservation subdivision within the Frontier school district. Search Buffalo Crk Reservation real estate on shockwater.mjpeterson.com today.