



BEDS3
BATHS1 full 1 partial
SQUARE FEET1,092
MLS#R1724262
STATUSActive
PROPERTY TYPEResidential - Single Family
SUBDIVISIONHawley & Webster
SCHOOLRochester
Property Description
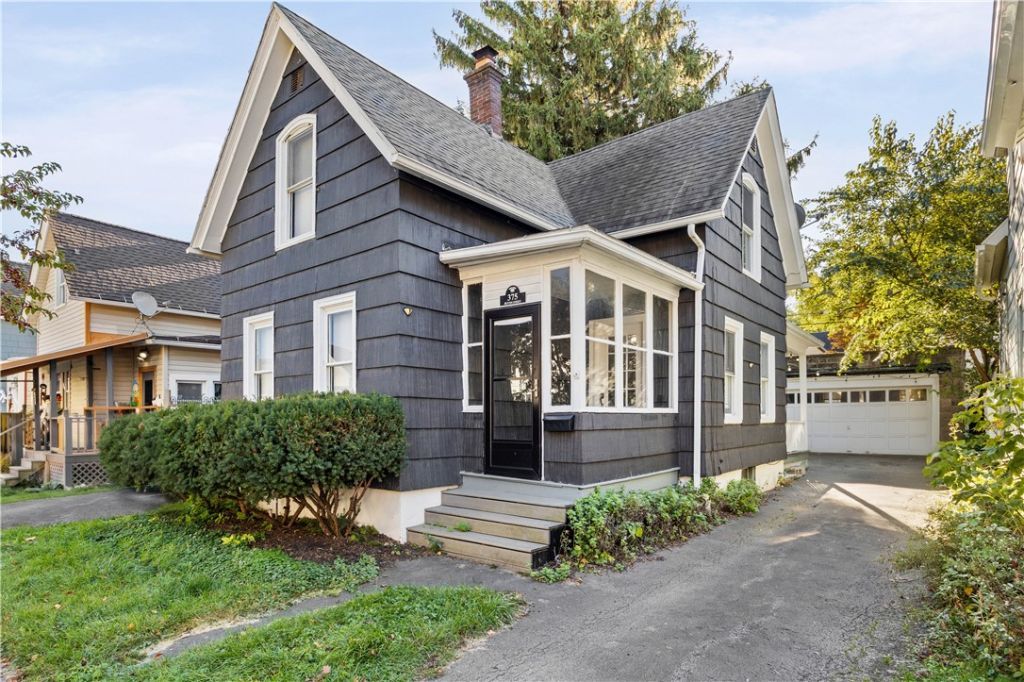
Welcome to 375 Benton Street! This charming 3-bedroom, 1.5-bath home offers 1,092 square feet of comfortable living space in Rochester's desirable 14620 area. Step inside to discover beautiful hardwood floors, inviting living and dining areas, and a bright kitchen featuring white cabinetry and ample counter space. The enclosed front porch provides a welcoming space to relax and unwind, while the private driveway and detached garage offer added convenience. With its classic character, functional layout, and inviting atmosphere, this home is full of possibilities! Conveniently located near shopping, dining, parks, and local amenities, 375 Benton Street is ready for its next chapter. DELAYED NEGOTIATIONS due October 29, 2026 at 12PM. Open House Saturday, October 24, 2026 11:30am-1:00pm
Property Features
Property Type: Residential - Single Family
Basement: Full
Garage: 1
Heating: Gas, Forced Air
Home Style: Cape Cod
Lot Size: 0.07 Acres
Stories: 1.0
Taxes: $3,770
Year Built: 1900
Amenities
Eat-in Kitchen
Separate/Formal Living Room
Blacktop Driveway
Enclosed Porch
Porch
Feature Descriptions
Appliances: Dishwasher, Electric Water Heater, Gas Oven, Gas Range, Microwave, Refrigerator
Days on Site: 1
Exterior: Other, Shake Siding
Flooring: Hardwood, Tile, Varies
Laundry: In Basement
Lot: Rectangular, Rectangular Lot, Residential Lot
Lot Dimensions: 34X87
Parcel#: 261400-121-740-0005-053-000-0000
Parking: Detached, Garage
Parking Notes: Detached, Garage
Patio/Porch: Covered, Porch
Sewer: Connected
Utilities: Sewer Connected, Water Connected
Water: Connected, Public
Local Schools
School District: Rochester
Listed By / Shown By
Listing By
Agency Name: Howard Hanna
Agency Contact: qhammondsmarriott@howardhanna.com
Shown By
Agent Name: Sandra Hockwater
Agent Phone: (716) 481-8625
Agency Title: MJ Peterson Real Estate

Estimate Your Payment
Estimated Payment
$ 855.37 per month $478.50 Principal & Interest $314.17 Property Tax $62.71 Homeowner's InsuranceChange Payment Information




Privacy Policy / DMCA Notice / ADA Accessibility


This site is hosted, designed and copyright
© 1994 - 2026 by
Delta Media Group, Inc. -- Patent Pending --
375 Benton Street | MLS# R1724262
This single family home located at 375 Benton Street, Rochester, NY 14620 is currently listed for sale with an asking price of $215,000. This property was built in 1900 and has 3 bedrooms and 1 full and 1 partial baths with 1092 sq. ft. Benton Street is located in the Hawley & Webster subdivision within the Rochester school district. Search Hawley & Webster real estate on shockwater.mjpeterson.com today.