



BEDS3
BATHS1 full 1 partial
SQUARE FEET1,272
MLS#B1704009
STATUSPending
PROPERTY TYPEResidential - Single Family
SCHOOLMaryvale
Property Description
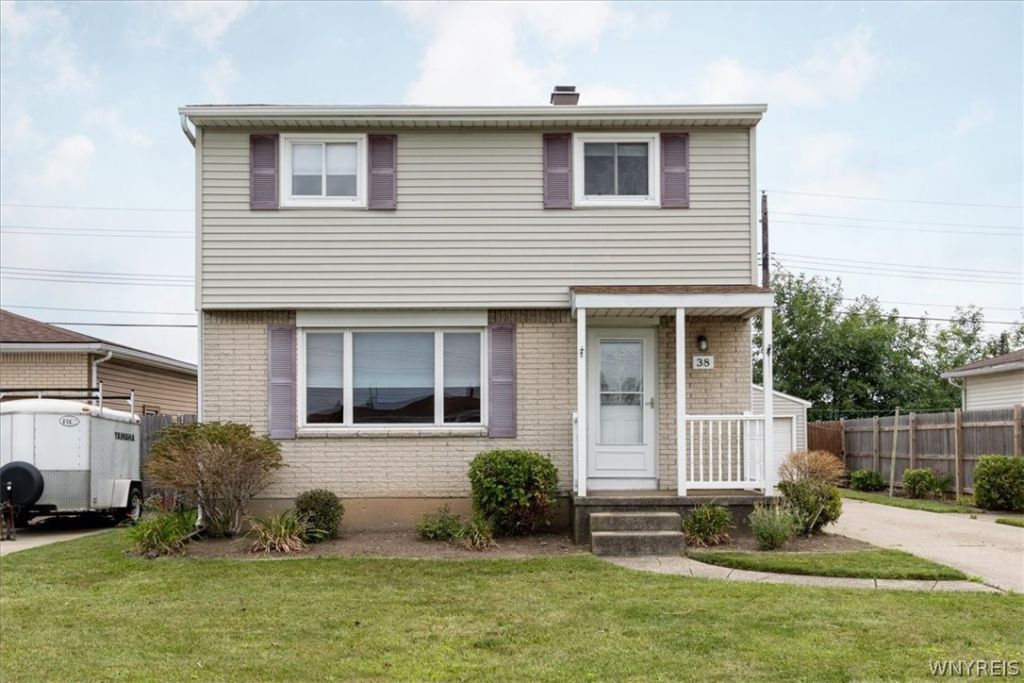
This 3-bedroom Colonial blends classic charm with everyday functionality. The spacious living room features hardwood floors and opens to the spacious kitchen. The kitchen features ample cabinetry and counter space, ideal for gatherings; a chef's delight. Located directly off the eat in kitchen is a versatile flex room, offering endless possibilities. The bright and airy flex room is ideal for relaxation and entertaining. Large windows flood the space with natural light, giving warmth to the entire room. Each bedroom is generously sized. The private backyard is perfect for barbecues, gardening or unwinding after a busy day. Situated just minutes from shopping, dining and parks, this home is a must see! Offers will be reviewed Monday, August 17th at noon.
Property Features
Property Type: Residential - Single Family
Basement: Full, Sump Pump
Cooling: Central Air
Fireplaces: 1
Garage: 2
Heating: Gas, Forced Air
Home Style: Colonial
Lot Size: 0.12 Acres
Stories: 2.0
Taxes: $7,126
Year Built: 1966
Amenities
Ceiling Fan(s)
Eat-in Kitchen
Separate/Formal Living Room
Kitchen/Family Room Combo
Concrete Driveway
Feature Descriptions
Appliances: Dishwasher, Gas Oven, Gas Range, Gas Water Heater, Microwave, Refrigerator
Days on Site: 8
Exterior: Vinyl Siding
Flooring: Carpet, Laminate, Varies
Laundry: In Basement
Lot: Near Public Transit, Rectangular, Rectangular Lot, Residential Lot
Lot Dimensions: 50X105
Parcel#: 143003-103-060-0002-025-000
Parking: Detached, Garage
Parking Notes: Detached, Garage
Sewer: Connected
Utilities: Sewer Connected, Water Connected
Water: Connected, Public
Local Schools
School District: Maryvale
Listed By / Shown By
Listing By
Agency Name: Howard Hanna WNY Inc.
Agency Contact: 716-984-4084
Shown By
Agent Name: Sandra Hockwater
Agent Phone: (716) 481-8625
Agency Title: MJ Peterson Real Estate

Estimate Your Payment
Estimated Payment
$ 1,222.89 per month $556.17 Principal & Interest $593.83 Property Tax $72.89 Homeowner's InsuranceChange Payment Information




Privacy Policy / DMCA Notice / ADA Accessibility


This site is hosted, designed and copyright
© 1994 - 2026 by
Delta Media Group, Inc. -- Patent Pending --
38 Mary Lou Lane | MLS# B1704009
This single family home located at 38 Mary Lou Lane, Depew, NY 14043 is currently listed for sale with an asking price of $249,900. This property was built in 1966 and has 3 bedrooms and 1 full and 1 partial baths with 1272 sq. ft. Mary Lou Lane is located within the Maryvale school district. Search Depew real estate on shockwater.mjpeterson.com today.