



BEDS2
BATHS1 full 2 partial
SQUARE FEET1,356
MLS#B1707934
STATUSActive
PROPERTY TYPEResidential - Single Family
SUBDIVISIONMile Reserve
SCHOOLNiagara Falls
Property Description
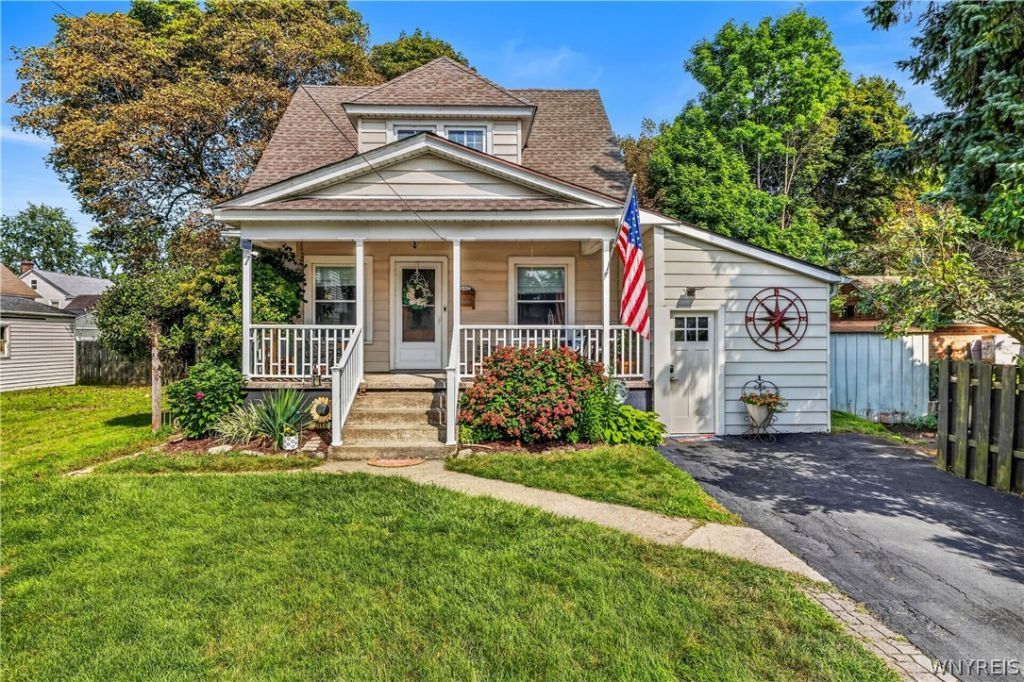
Welcome to this beautifully maintained and thoughtfully updated Deveaux gem, lovingly cared for by the same owner for more than 27 years! Situated on a quiet neighborhood street, this charming 2-bedroom, 1 full bath and 2 half-bath home offers 1,356 square feet of character, warmth, and inviting living space. Beautiful 9-foot ceilings enhance the sense of space and highlight the home's timeless charm, while the thoughtfully designed custom kitchen is sure to impress with rich mahogany granite countertops, soft-touch cabinetry, stainless steel appliances, a custom-built wine bar, and breakfast bar. The updated full bathroom features elegant porcelain tile, a new tub and plumbing, double vanity, and modern light fixtures. Engineered hardwood flooring offers the perfect blend of style and durability, making it especially well-suited for today's lifestyle and pet owners. Upstairs, you'll find two good-sized bedrooms offering comfortable living space, along with a versatile third room that is ideal for a home office, study, creative space, or quiet retreat. The living room provides a cozy gathering space with custom built-ins and a ventless gas fireplace, while the convenient mudroom adds functionality and ease to everyday living. Step outside to enjoy the private, fully fenced backyard an ideal space for pets, gardening, entertaining, or simply enjoying your own outdoor retreat. The stack-stone foundation and glass block basement windows add to the home's distinctive character. Major updates include a 2024 tankless hot water heater and 2026 dishwasher. There is truly so much to love about this special home! Perfectly located near scenic walking paths, Whirlpool State Park, Devils Hole, and Deveaux Woods Park, you'll enjoy easy access to some of the area's most beautiful outdoor spaces while still being close to everyday amenities. A wonderful opportunity to own a home where character, thoughtful updates, functionality, and pride of ownership come together beautifully!
Property Features
Property Type: Residential - Single Family
Basement: Exterior Entry, Full, Walk-Up Access, Sump Pump
Cooling: Central Air
Fenced: Yes
Fireplaces: 1
Heating: Gas, Forced Air
Home Style: Historic/Antique
Lot Size: 0.11 Acres
Roof Type: Asphalt, Shingle
Stories: 1.0
Taxes: $3,013
Year Built: 1910
Amenities
Ceiling Fan(s)
Separate/Formal Dining Room
Eat-in Kitchen
Separate/Formal Living Room
Granite Counters
Home Office
Kitchen Island
Other
Pantry
See Remarks
Natural Woodwork
Blacktop Driveway
Fully Fenced
Patio
Feature Descriptions
Appliances: Dryer, Dishwasher, Gas Oven, Gas Range, Gas Water Heater, Microwave, Refrigerator, Washer
Days on Site: 3
Exterior: Aluminum Siding, Vinyl Siding, Copper Plumbing
Fencing: Full
Flooring: Carpet, Ceramic Tile, Hardwood, Varies, Vinyl
Laundry: In Basement
Lot: Rectangular, Rectangular Lot, Residential Lot
Lot Dimensions: 38X125
Parcel#: 291100-130-062-0002-059-000
Parking: No Garage
Parking Notes: No Garage
Patio/Porch: Covered, Patio, Porch
Sewer: Connected
Utilities: Sewer Connected, Water Connected
Water: Connected, Public
Local Schools
High School: Niagara Falls High
Middle School: Charles B Gaskill Middle
Elementary School: Maple Avenue
School District: Niagara Falls
Listed By / Shown By
Listing By
Agency Name: Keller Williams Realty WNY
Agency Contact: 716-940-9980
Shown By
Agent Name: Sandra Hockwater
Agent Phone: (716) 481-8625
Agency Title: MJ Peterson Real Estate

Estimate Your Payment
Estimated Payment
$ 752.01 per month $442.89 Principal & Interest $251.08 Property Tax $58.04 Homeowner's InsuranceChange Payment Information




Privacy Policy / DMCA Notice / ADA Accessibility


This site is hosted, designed and copyright
© 1994 - 2026 by
Delta Media Group, Inc. -- Patent Pending --
4017 Washington Street | MLS# B1707934
This single family home located at 4017 Washington Street, Niagara Falls, NY 14305 is currently listed for sale with an asking price of $199,000. This property was built in 1910 and has 2 bedrooms and 1 full and 2 partial baths with 1356 sq. ft. Washington Street is located in the Mile Reserve subdivision within the Niagara Falls school district. Search Mile Reserve real estate on shockwater.mjpeterson.com today.