



BEDS4
BATHS2 full 1 partial
SQUARE FEET2,813
MLS#R1701915
STATUSActive
PROPERTY TYPEResidential - Single Family
SCHOOLElmira
Property Description
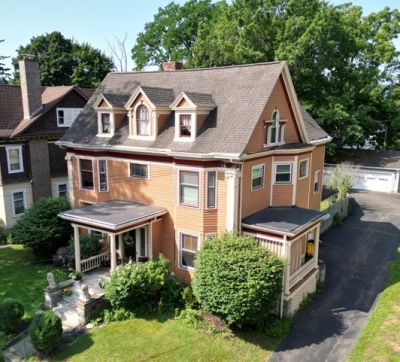
This stately, well maintained and wonderful, 4 bedroom, 2 1/2 bathroom, 2 story victorian is absolutely beautiful. Situated on a large lot which includes a foyer entry, large living room with fireplace and adjacent den or TV room, formal dining room, updated kitchen with appliances, center island , plus an adjacent 1/2 bath. Upstairs has 4 very good size bedrooms. The master bedroom has its own en-suite. The lower level is finished into an additional family room. There is a covered patio out back. There is also a charming side porch on the kitchen side, and a covered sitting porch (used to be the carriage entrance) off of the dining room. The big surprise is the 4 car garage out back! While 4 bedrooms on the tax rolls, you could easily add a 5th bedroom. Also the possibility of finishing off the attic into additional living space. A truly great property! Showings/negotiations begin 8/7/2026.
Property Features
Property Type: Residential - Single Family
Basement: Finished
Garage: 4
Heating: Gas, Hot Water
Home Style: Two Story, Victorian
Lot Size: 0.29 Acres
Stories: 2.0
Taxes: $9,024
Year Built: 1909
Amenities
Separate/Formal Dining Room
Entrance Foyer
Separate/Formal Living Room
Convertible Bedroom
Blacktop Driveway
Feature Descriptions
Appliances: Dishwasher, Free-Standing Range, Gas Water Heater, Oven, Refrigerator
Days on Site: 20
Exterior: Other, See Remarks
Flooring: Other, See Remarks
Laundry: Main Level
Lot: Other, Rectangular, Rectangular Lot, See Remarks
Lot Dimensions: 60X208
Parcel#: 070400-089-017-0004-024-000-0000
Parking: Detached, Garage
Parking Notes: Detached, Garage
Sewer: Connected
Utilities: Sewer Connected, Water Connected
Water: Connected, Public
Local Schools
School District: Elmira
Listed By / Shown By
Listing By
Agency Name: Keller Williams Realty Southern Tier & Finger Lakes
Agency Phone: (607) 795-2900
Shown By
Agent Name: Sandra Hockwater
Agent Phone: (716) 481-8625
Agency Title: MJ Peterson Real Estate

Estimate Your Payment
Estimated Payment
$ 1,411.52 per month $583.10 Principal & Interest $752.00 Property Tax $76.42 Homeowner's InsuranceChange Payment Information




Privacy Policy / DMCA Notice / ADA Accessibility


This site is hosted, designed and copyright
© 1994 - 2026 by
Delta Media Group, Inc. -- Patent Pending --
407 Euclid Avenue | MLS# R1701915
This single family home located at 407 Euclid Avenue, Elmira, NY 14905 is currently listed for sale with an asking price of $262,000. This property was built in 1909 and has 4 bedrooms and 2 full and 1 partial baths with 2813 sq. ft. Euclid Avenue is located within the Elmira school district. Search Elmira real estate on shockwater.mjpeterson.com today.