



BEDS4
BATHS1 full 1 partial
SQUARE FEET1,652
MLS#R1707907
STATUSActive
PROPERTY TYPEResidential - Single Family
SUBDIVISIONStoney Crk Sec 06
SCHOOLGreece
Property Description
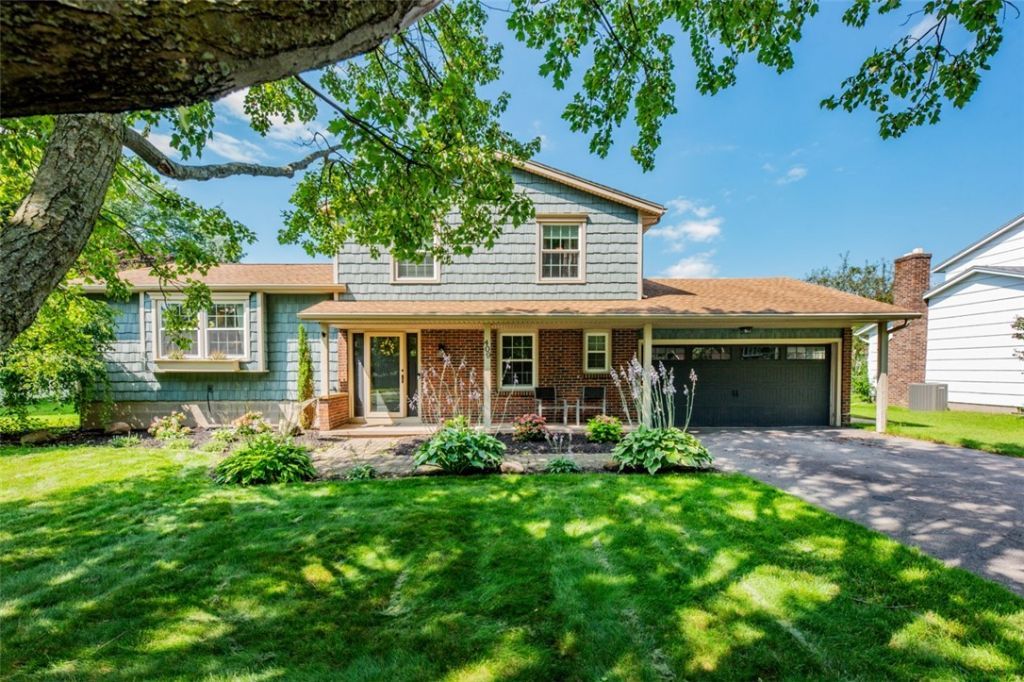
You're going to want to see this one! Lovingly renovated from top to bottom, this 4 bedroom home has a layout that just makes sense. The kitchen is the showstopper, featuring a massive island, beautiful finishes, and an open flow into the dining area and living room. It's the kind of space where everyone naturally ends up hanging out. Upstairs you'll find three bedrooms and an impeccably remodeled bathroom, while downstairs adds a fourth bedroom/home office, and a convenient powder room. And then there's the backyard. Fully fenced with a big deck, it's made for summer dinners, morning coffee, and gatherings that make lasting memories. Add in the sidewalks, charming streetlights, and cute neighborhood feel, and honestly...this one is pretty easy to fall for. Negotiations begin August 24 at 12:00 pm.
Property Features
Property Type: Residential - Single Family
Basement: Partially Finished, Sump Pump
Cooling: Central Air
Fenced: Yes
Fireplaces: 1
Garage: 2 car attached
Heating: Gas, Forced Air
Home Style: Split Level
Lot Size: 0.28 Acres
Roof Type: Shingle
Stories: 2.0
Taxes: $7,789
Year Built: 1975
Amenities
Ceiling Fan(s)
Entrance Foyer
Eat-in Kitchen
Separate/Formal Living Room
Kitchen Island
Bedroom on Main Level
Blacktop Driveway
Deck
Fully Fenced
Play Structure
Feature Descriptions
Appliances: Dryer, Dishwasher, Disposal, Gas Oven, Gas Range, Gas Water Heater, Microwave, Refrigerator, Washer
Days on Site: 2
Exterior: Blown-In Insulation, Shake Siding, Vinyl Siding
Fencing: Full
Flooring: Luxury Vinyl, Tile, Varies
Laundry: In Basement
Lot: Near Public Transit, Rectangular, Rectangular Lot, Residential Lot
Lot Dimensions: 80X150
Parcel#: 262800-059-030-0003-021-000
Parking: Attached, Garage
Parking Notes: Attached, Garage
Patio/Porch: Deck
Sewer: Connected
Utilities: Electricity Connected, Sewer Connected, Water Connected
Water: Connected, Public
Local Schools
School District: Greece
Listed By / Shown By
Listing By
Agency Name: Keller Williams Realty Greater Rochester
Agency Contact: 585-748-0409
Shown By
Agent Name: Sandra Hockwater
Agent Phone: (716) 481-8625
Agency Title: MJ Peterson Real Estate

Estimate Your Payment
Estimated Payment
$ 1,378.83 per month $645.19 Principal & Interest $649.08 Property Tax $84.55 Homeowner's InsuranceChange Payment Information




Privacy Policy / DMCA Notice / ADA Accessibility


This site is hosted, designed and copyright
© 1994 - 2026 by
Delta Media Group, Inc. -- Patent Pending --
409 Judy Ann Drive | MLS# R1707907
This single family home located at 409 Judy Ann Drive, Rochester, NY 14616 is currently listed for sale with an asking price of $289,900. This property was built in 1975 and has 4 bedrooms and 1 full and 1 partial baths with 1652 sq. ft. Judy Ann Drive is located in the Stoney Crk Sec 06 subdivision within the Greece school district. Search Stoney Crk Sec 06 real estate on shockwater.mjpeterson.com today.