



BEDS4
BATHS1 full 1 partial
SQUARE FEET1,524
MLS#B1723678
STATUSActive
PROPERTY TYPEResidential - Single Family
SCHOOLLockport
Property Description
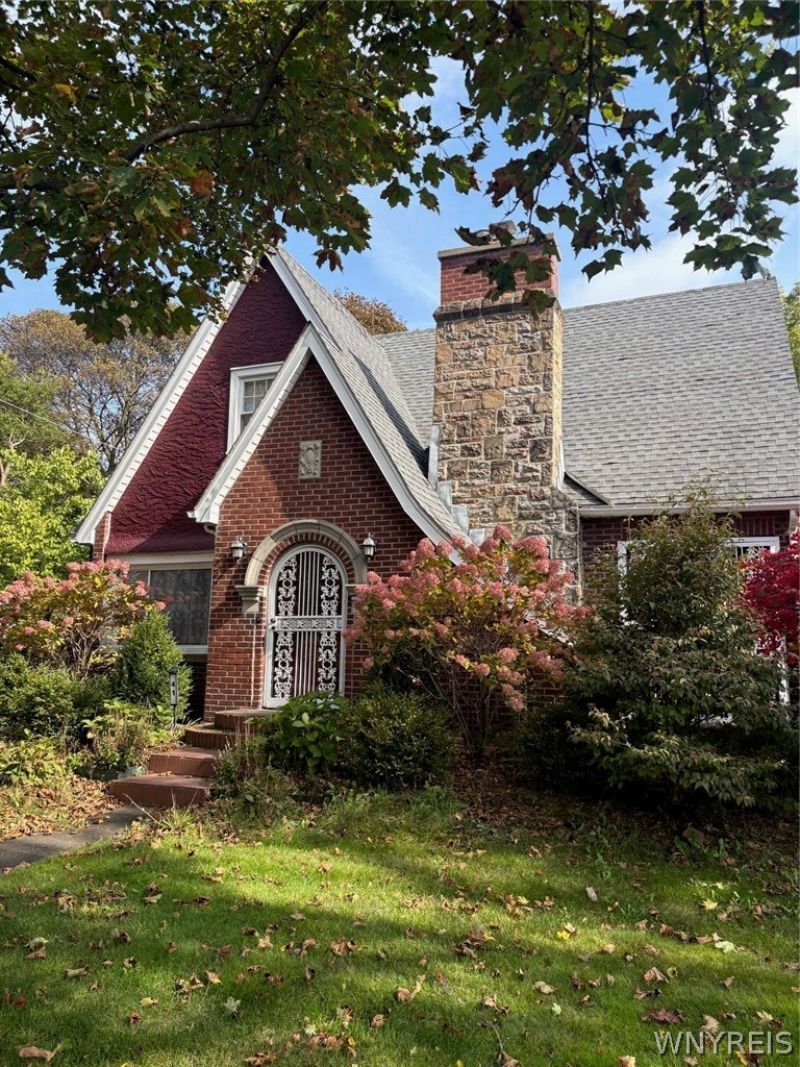
This beautiful home is located in the Carlisle Gardens Neighborhood- Built with charm and character. The home has 3 dedicated bedrooms with the first floor Den/Office being a possible 4th. The Formal Living Room has a great fireplace and mantel along with hardwood floors that extend into the formal Dinig room through the decorative archway. Plenty of light with the South facing windows. The eat-in kitchen with the large U shaped workspace has tile flooring and backsplash with plenty of cupboards. The really nice 3 season room is accessible from there, and has beautiful views of the yard and multiple gardens. New owners can certainly make that a year round retreat by installing a cozy gas fireplace!
Property Features
Property Type: Residential - Single Family
Basement: Full
Fireplaces: 1
Garage: 2
Heating: Gas, Hot Water, Radiator(s)
Home Style: Two Story
Lot Size: 0.52 Acres
Stories: 1.0
Taxes: $6,524
Year Built: 1940
Amenities
Cedar Closet(s)
Ceiling Fan(s)
Den
Separate/Formal Dining Room
Eat-in Kitchen
Separate/Formal Living Room
Home Office
Other
See Remarks
Natural Woodwork
Convertible Bedroom
Blacktop Driveway
Private Yard
See Remarks
Feature Descriptions
Appliances: Dishwasher, Electric Cooktop, Gas Water Heater, Refrigerator, See Remarks
Days on Site: 2
Exterior: Brick, Vinyl Siding
Flooring: Carpet, Ceramic Tile, Hardwood, Varies
Laundry: In Basement
Lot: Rectangular, Rectangular Lot, Residential Lot
Lot Dimensions: 180X126
Parcel#: 292600-110-005-0001-059-000
Parking: Detached, Garage, Driveway, Garage Door Opener
Parking Notes: Detached, Garage, Driveway, Garage Door Opener
Sewer: Connected
Utilities: Cable Available, Sewer Connected, Water Connected
Water: Connected, Public
Local Schools
School District: Lockport
Listed By / Shown By
Listing By
Agency Name: Great Lakes Real Estate Inc.
Agency Contact: 716-754-2550
Shown By
Agent Name: Sandra Hockwater
Agent Phone: (716) 481-8625
Agency Title: MJ Peterson Real Estate

Estimate Your Payment
Estimated Payment
$ 1,361.52 per month $723.09 Principal & Interest $543.67 Property Tax $94.76 Homeowner's InsuranceChange Payment Information




Privacy Policy / DMCA Notice / ADA Accessibility


This site is hosted, designed and copyright
© 1994 - 2026 by
Delta Media Group, Inc. -- Patent Pending --
41 Ambleside Drive | MLS# B1723678
This single family home located at 41 Ambleside Drive, Lockport, NY 14094 is currently listed for sale with an asking price of $324,900. This property was built in 1940 and has 4 bedrooms and 1 full and 1 partial baths with 1524 sq. ft. Ambleside Drive is located within the Lockport school district. Search Lockport real estate on shockwater.mjpeterson.com today.