



BEDS2
BATHS2 full 1 partial
SQUARE FEET1,550
MLS#S1708027
STATUSActive
PROPERTY TYPEResidential - Condominium
SUBDIVISIONStreamwood Twnhses Sec B
SCHOOLLiverpool
Property Description
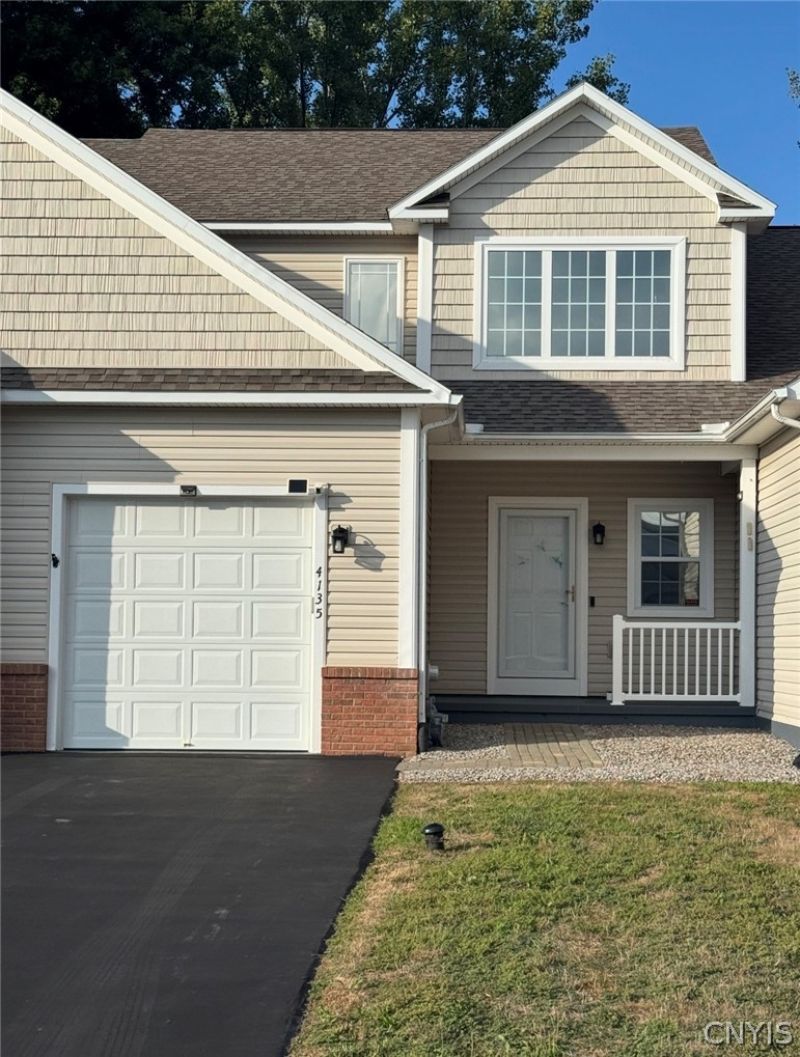
Sundrenched Sandbar! Welcome home to this exceptional townhouse/condo filled with an abundance of natural light. Numerous windows and a dramatic two-story transom creating a bright and airy atmosphere throughout. The open-concept layout offers a wonderful sense of space while maintaining a warm and comfortable feel. The kitchen features granite countertops, stainless steel appliances, beautiful wood cabinetry, and a formal dining area. Flowing seamlessly into the living room, this inviting space is perfect for both everyday living and entertaining. A convenient half bath and first floor laundry room complete the main level. Upstairs, the spacious primary suite offers an ensuite bath and a large walk-in closet. The second bedroom is generously sized with ample closet space and convenient access to a full bathroom. Bright, inviting, and beautifully designed, Sundrenched Sandbar is ready to welcome you home!
Property Features
Property Type: Residential - Condominium
Basement: Partial, Sump Pump
Cooling: Wall Unit(s)
Fenced: Yes
Garage: 1 car attached
Heating: Gas, Forced Air
Lot Size: 0.11 Acres
Stories: 2.0
Taxes: $8,114
Year Built: 2003
Amenities
Ceiling Fan(s)
Den
Entrance Foyer
Eat-in Kitchen
Separate/Formal Living Room
Granite Counters
Great Room
Home Office
Kitchen Island
Sliding Glass Door(s)
Fully Fenced
Feature Descriptions
Appliances: Dryer, Dishwasher, Free-Standing Range, Disposal, Gas Water Heater, Microwave, Oven, Refrigerator, Washer
Door Features: Sliding Doors
Exterior: Vinyl Siding
Fencing: Full
Flooring: Carpet, Hardwood, Laminate, Varies
Laundry: Main Level
Lot: Near Public Transit, Rectangular, Rectangular Lot, Residential Lot
Lot Dimensions: 26X179
Parcel#: 312489-058-001-0002-005-002-0000
Parking: Assigned, Attached, Covered, Garage, One Space, Garage Door Opener
Parking Notes: Assigned, Attached, Covered, Garage, One Space, Garage
Patio/Porch: Open, Porch
Pets Allowed: Yes
Sewer: Connected
Utilities: High Speed Internet Available, Sewer Connected, Water Connected
Water: Connected, Public
Local Schools
School District: Liverpool
Listed By / Shown By
Listing By
Agency Name: Coldwell Banker Prime Properties
Agency Contact: 315-622-0161
Shown By
Agent Name: Sandra Hockwater
Agent Phone: (716) 481-8625
Agency Title: MJ Peterson Real Estate

Estimate Your Payment
Estimated Payment
$ 1,494.27 per month $723.31 Principal & Interest $676.17 Property Tax $94.79 Homeowner's InsuranceChange Payment Information




Privacy Policy / DMCA Notice / ADA Accessibility


This site is hosted, designed and copyright
© 1994 - 2026 by
Delta Media Group, Inc. -- Patent Pending --
4135 Sandbar Lane | MLS# S1708027
This condo located at 4135 Sandbar Lane, Liverpool, NY 13090 is currently listed for sale with an asking price of $325,000. This property was built in 2003 and has 2 bedrooms and 2 full and 1 partial baths with 1550 sq. ft. Sandbar Lane is located in the Streamwood Twnhses Sec B subdivision within the Liverpool school district. Search Streamwood Twnhses Sec B real estate on shockwater.mjpeterson.com today.