



BEDS2
BATHS1 full 1 partial
SQUARE FEET1,583
MLS#B1707736
STATUSPending
PROPERTY TYPEResidential - Condominium
SUBDIVISIONCentral Square Villas Con
SCHOOLLancaster
Property Description
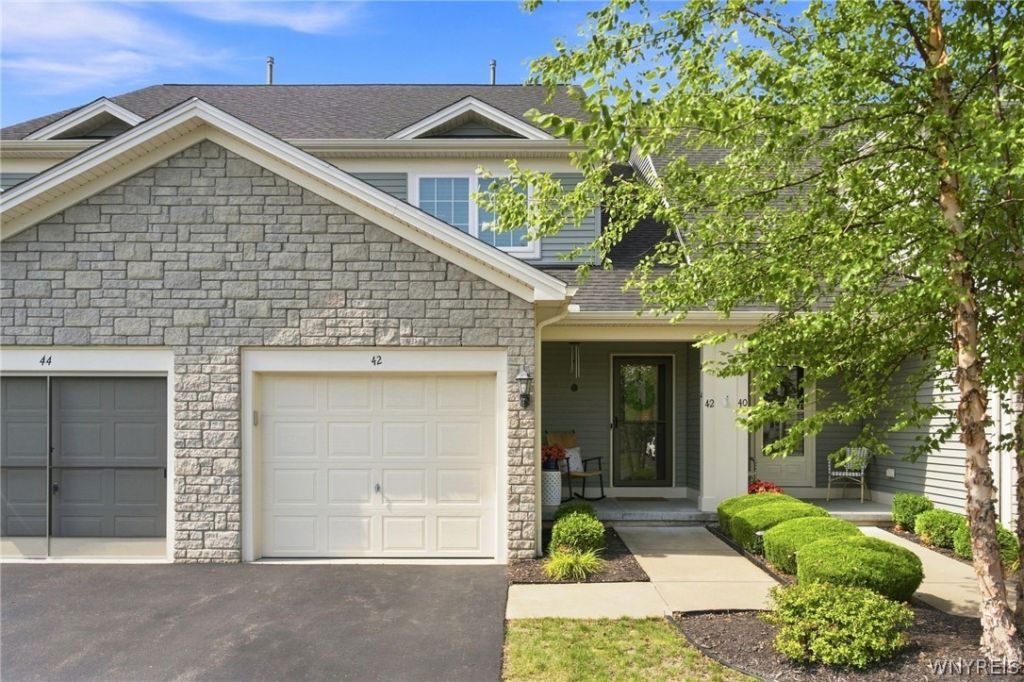
Beautifully appointed townhome in the desirable Central Square Villas, offering a bright, open layout and thoughtful upgrades throughout. Step into the impressive two-story foyer, featuring beautiful hardwood flooring that flows throughout the main living areas. Abundant natural light fills the home, creating a warm and inviting atmosphere. The well-appointed kitchen includes stainless steel appliances, quartz countertops, island, and an oversized pantry with exceptional storage. The kitchen opens seamlessly to the living room, complete with Hunter Douglas light-filtering blinds. Upstairs, a versatile 10' x 4' loft offers additional living space that could easily serve as a home office, reading nook, or quiet retreat. Two generously sized bedrooms feature custom Hunter Douglas silhouette blinds and ample closet storage. A convenient Jack-and-Jill bathroom connects the bedrooms and includes an upgraded floating vanity with abundant storage. Off the kitchen is the mudroom/laundry with walk-in closet. A one car attached garage and open parking directly across the street. Enjoy outdoor living on the spacious 15' x 12' stamped-concrete-edged patio, featuring a remote-controlled SunSetter retractable awning and thoughtfully planted ornamental grasses that provide added privacy, perfect for relaxing or entertaining. This well-cared-for townhome offers comfortable living, excellent storage, and inviting indoor and outdoor spaces, with private community in-ground pool and clubhouse. Don't miss out on this wonderful 1,583 square-foot home!!!
Property Features
Property Type: Residential - Condominium
Basement: Full, SumpPump
Cooling: CentralAir
Garage: 1 car attached
Heating: Gas, ForcedAir
Lot Size: 0.04 Acres
Roof Type: Asphalt
Stories: 2.0
Taxes: $5,144
Year Built: 2016
Amenities
CeilingFans
EntranceFoyer
EatInKitchen
SeparateFormalLivingRoom
QuartzCounters
SlidingGlassDoors
NaturalWoodwork
Loft
BathInPrimaryBedroom
Patio
Feature Descriptions
Appliances: Dryer, Dishwasher, Disposal, GasOven, GasRange, GasWaterHeater, Microwave, Refrigerator, Washer
Association Amenities: Clubhouse, Pool
Days on Site: 3
Door Features: SlidingDoors
Exterior: Stone, VinylSiding, PexPlumbing
Flooring: CeramicTile, Hardwood, Varies
HOA Fee: 317/ Monthly
Laundry: MainLevel
Lot: Rectangular, RectangularLot, ResidentialLot
Lot Dimensions: 29X58
Parcel#: 145289-093-000-0002-033-110-3102
Parking: Attached, Garage, Open, GarageDoorOpener
Parking Notes: Attached, Garage, Open, GarageDoorOpener
Patio/Porch: Covered, Patio, Porch
Pets Allowed: CatsOk, DogsOk, Negotiable, NumberLimit
Pool: Association
Sewer: Connected
Utilities: ElectricityConnected, HighSpeedInternetAvailable, SewerConnected, WaterConnected
Water: Connected, Public
Local Schools
School District: Lancaster
Listed By / Shown By
Listing By
Agency Name: Howard Hanna WNY Inc.
Agency Contact: 716-867-4755
Shown By
Agent Name: Sandra Hockwater
Agent Phone: (716) 481-8625
Agency Title: MJ Peterson Real Estate

Estimate Your Payment
Estimated Payment
$ 1,307.18 per month $776.72 Principal & Interest $428.67 Property Tax $101.79 Homeowner's InsuranceChange Payment Information




Privacy Policy / DMCA Notice / ADA Accessibility


This site is hosted, designed and copyright
© 1994 - 2026 by
Delta Media Group, Inc. -- Patent Pending --
42 Denton Drive | MLS# B1707736
This condo located at 42 Denton Drive, Lancaster, NY 14086 is currently listed for sale with an asking price of $349,000. This property was built in 2016 and has 2 bedrooms and 1 full and 1 partial baths with 1583 sq. ft. Denton Drive is located in the Central Square Villas Con subdivision within the Lancaster school district. Search Central Square Villas Con real estate on shockwater.mjpeterson.com today.