



BEDS4
BATHS2 full
SQUARE FEET1,890
MLS#S1708289
STATUSActive
PROPERTY TYPEResidential - Mobile Home
SCHOOLPhoenix
Property Description
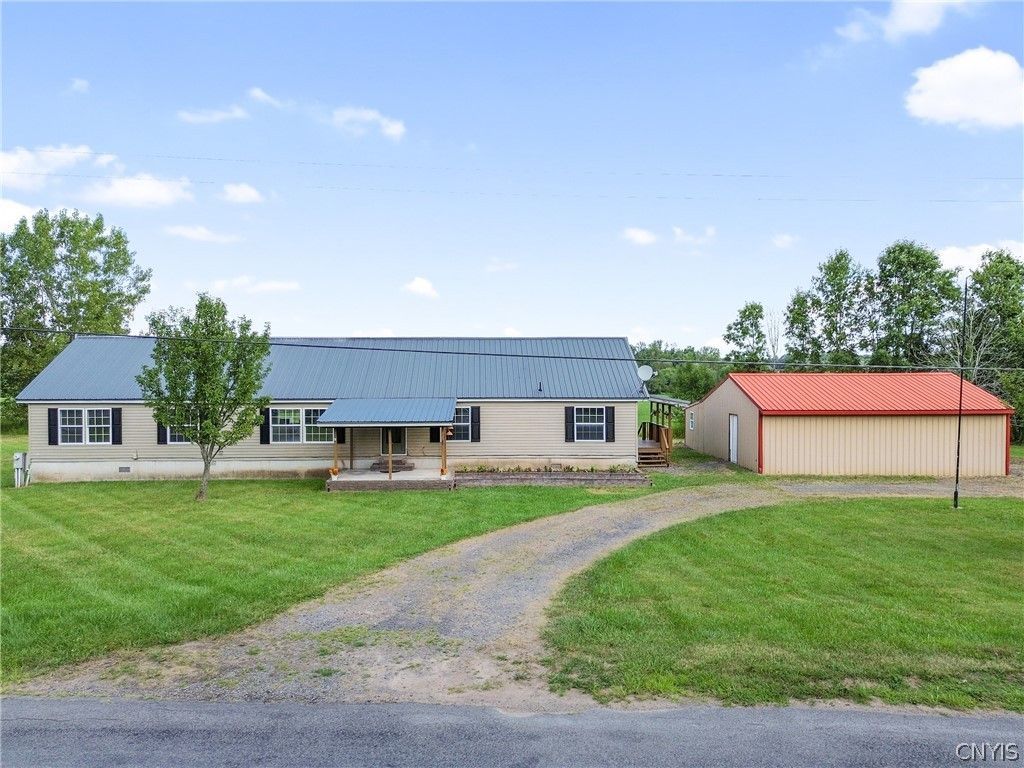
Care was taken with every detail of this meticulous remodel, resulting in a beautifully updated country home situated on 1.5-acre lot along a quiet rural road. This large 4-bedroom, 2-full-bath home features a complete interior renovation that makes it an absolute pleasure to visit. Inside, you will find both a spacious living room and a separate family room offering plenty of extra living space, complemented by four bright and roomy bedrooms. The centrally located kitchen offers ample cabinet space, beautiful countertops, and modern appliances, and is perfectly positioned between the breakfast nook and the formal dining space. Step outside to enjoy two covered entry porches, a relaxing back deck, and appreciate the extra-large garage that leaves plenty of room for vehicles, hobbies, and storage. The lot is mainly cleared, leaving room to enjoy!
Property Features
Property Type: Residential - Mobile Home
Basement: None
Garage: 2
Heating: Propane, Forced Air
Home Style: Manufactured Home, Mobile Home, Ranch
Lot Size: 1.50 Acres
Roof Type: Metal
Stories: 1.0
Taxes: $3,783
Year Built: 2003
Amenities
Breakfast Area
Separate/Formal Dining Room
Bedroom on Main Level
Main Level Primary
Primary Suite
Gravel Driveway
Propane Tank - Leased
Feature Descriptions
Appliances: Dishwasher, Electric Water Heater, Gas Oven, Gas Range, Refrigerator
Days on Site: 2
Exterior: Vinyl Siding
Flooring: Carpet, Varies, Vinyl
Laundry: Main Level
Lot: Rectangular, Rectangular Lot, Rural Lot
Parcel#: 352800-300-000-0005-005-040-0000
Parking: Detached, Garage, Circular Driveway
Parking Notes: Detached, Garage, Circular Driveway
Sewer: Septic Tank
Water: Well
Local Schools
School District: Phoenix
Listed By / Shown By
Listing By
Agency Name: Century 21 Galloway Realty
Agency Phone: 315-342-2111
Shown By
Agent Name: Sandra Hockwater
Agent Phone: (716) 481-8625
Agency Title: MJ Peterson Real Estate

Estimate Your Payment
Estimated Payment
$ 994.65 per month $600.68 Principal & Interest $315.25 Property Tax $78.72 Homeowner's InsuranceChange Payment Information




Privacy Policy / DMCA Notice / ADA Accessibility


This site is hosted, designed and copyright
© 1994 - 2026 by
Delta Media Group, Inc. -- Patent Pending --
42 Ritchie Road | MLS# S1708289
This single family home located at 42 Ritchie Road, Fulton, NY 13069 is currently listed for sale with an asking price of $269,900. This property was built in 2003 and has 4 bedrooms and 2 full baths with 1890 sq. ft. Ritchie Road is located within the Phoenix school district. Search Fulton real estate on shockwater.mjpeterson.com today.