



BEDS3
BATHS1 full 1 partial
SQUARE FEET1,776
MLS#B1723798
STATUSActive
PROPERTY TYPEResidential - Single Family
SCHOOLWilliamsville
Property Description
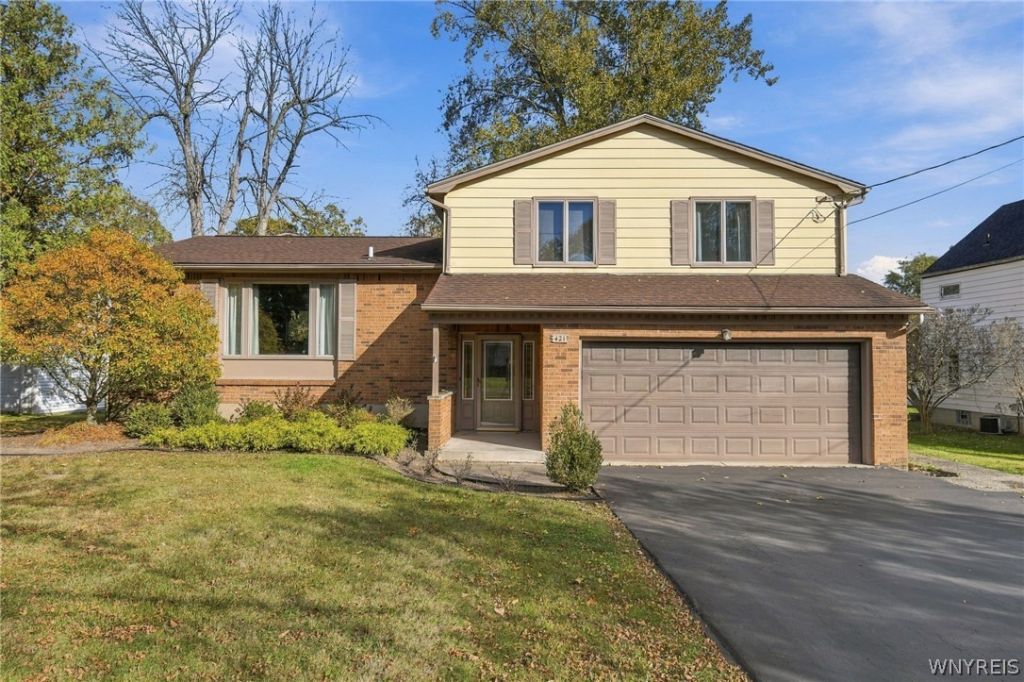
421 Bauman is an extremely well maintained split level in the Williamsville School District! This home sits on a HUGE neighborhood lot that is over 230' deep and on nearly half an acre! Inside there's an open layout with huge living room, formal dining room and beautifully updated kitchen. Kitchen has solid wood cabinets with dove tailed drawers, and gorgeous natural stone - granite counters. The first floor also has a half bath and a large family room with real 3/4 thick Brazilian cherry hardwood floors and a wood burning fire place with a gas starter. Upstairs you'll see generous sized bedrooms including a large primary bedroom that is 12'x17' and connects to the main bath. **Other updates include an 2018 architectural roof, 2023 Central Air, and newer Andersen windows throughout the home! Showings begin Saturday 10/24 at 9am
Property Features
Property Type: Residential - Single Family
Basement: Full
Cooling: Central Air
Garage: 2 car attached
Heating: Gas
Home Style: Two Story, Split Level
Lot Size: 0.49 Acres
Roof Type: Asphalt
Stories: 1.0
Taxes: $7,346
Year Built: 1977
Amenities
Dining Area
Separate/Formal Dining Room
Eat-in Kitchen
Separate/Formal Living Room
Granite Counters
Living/Dining Room
Blacktop Driveway
Feature Descriptions
Appliances: Electric Oven, Electric Range, Gas Water Heater, Refrigerator
Days on Site: 3
Exterior: Brick, Vinyl Siding
Flooring: Carpet, Ceramic Tile, Hardwood, Varies
Laundry: In Basement
Lot: Rectangular, Rectangular Lot, Residential Lot
Lot Dimensions: 90X238
Parcel#: 142289-056-200-0011-003-100
Parking: Attached, Garage
Parking Notes: Attached, Garage
Sewer: Connected
Utilities: Sewer Connected, Water Connected
Water: Connected, Public
Local Schools
School District: Williamsville
Listed By / Shown By
Listing By
Agency Name: Keller Williams Realty WNY
Agency Contact: 716-207-2994
Shown By
Agent Name: Sandra Hockwater
Agent Phone: (716) 481-8625
Agency Title: MJ Peterson Real Estate

Estimate Your Payment
Estimated Payment
$ 1,593.64 per month $867.75 Principal & Interest $612.17 Property Tax $113.72 Homeowner's InsuranceChange Payment Information




Privacy Policy / DMCA Notice / ADA Accessibility


This site is hosted, designed and copyright
© 1994 - 2026 by
Delta Media Group, Inc. -- Patent Pending --
421 Bauman Road | MLS# B1723798
This single family home located at 421 Bauman Road, Buffalo, NY 14221 is currently listed for sale with an asking price of $389,900. This property was built in 1977 and has 3 bedrooms and 1 full and 1 partial baths with 1776 sq. ft. Bauman Road is located within the Williamsville school district. Search Buffalo real estate on shockwater.mjpeterson.com today.