



BEDS3
BATHS2 full
SQUARE FEET1,653
MLS#R1708940
STATUSActive
PROPERTY TYPEResidential - Single Family
SUBDIVISIONDixmar Sec 02
SCHOOLGates Chili
Property Description
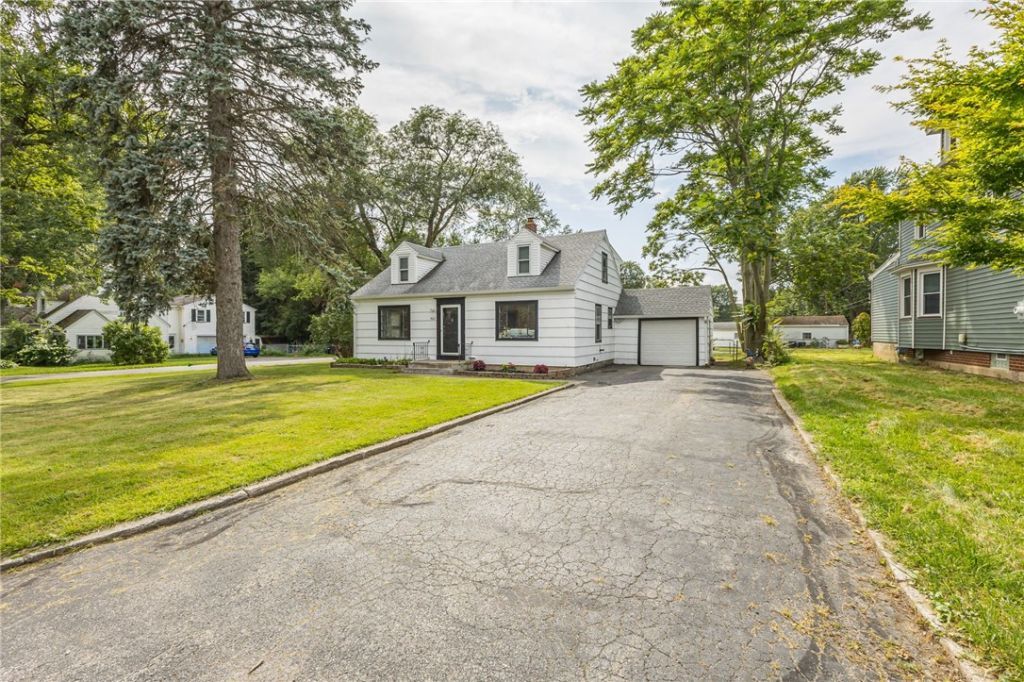
Welcome to this spacious and versatile home offering incredible potential for a variety of living arrangements! Perfect for a single-family residence, multi-generational living, an in-law setup, or even rental potential, this home offers flexibility to suit your needs. The first floor features a large primary bedroom, a second bedroom, spacious living room, eat-in kitchen, and full bathroom. Upstairs, you'll find an additional bedroom, second kitchen, living room, and full bathroom, creating a wonderful opportunity for extended family, guests, or additional living space. Newer windows, refinished hardwood floors throughout much of the home, large bedrooms, and a full basement offering excellent potential with yes another kitchen great for a recreation room, or additional storage. The large backyard provides plenty of outdoor space for entertaining, gardening, or relaxing. With its generous living spaces, flexible layout, and multiple kitchens and living areas, this home offers tremendous potential and endless possibilities. Come see how this unique property can work for you! Delayed Negotiations Thursday 08/27/2026 at 11AM. Open Houses SUN 08/23 2pm-3pm and WED 8/26 6pm-7pm
Property Features
Property Type: Residential - Single Family
Basement: ExteriorEntry, Full, WalkUpAccess, SumpPump
Cooling: CentralAir
Garage: 1 car attached
Heating: Gas, ForcedAir
Home Style: CapeCod
Lot Size: 0.29 Acres
Roof Type: Architectural, Membrane, Rubber, Shingle
Stories: 1.0
Taxes: $6,199
Year Built: 1950
Amenities
EatInKitchen
SeparateFormalLivingRoom
SecondKitchen
BedroomOnMainLevel
MainLevelPrimary
BlacktopDriveway
Patio
Feature Descriptions
Appliances: GasCooktop, GasWaterHeater, Refrigerator
Association Amenities: None
Exterior: CompositeSiding, WoodSiding
Flooring: Hardwood, Tile, Varies, Vinyl
Laundry: InBasement
Lot: Rectangular, RectangularLot, ResidentialLot
Lot Dimensions: 85X150
Parcel#: 262600-119-060-0002-005-000
Parking: Attached, Electricity, Garage
Parking Notes: Attached, Electricity, Garage
Patio/Porch: Patio
Sewer: Connected
Utilities: HighSpeedInternetAvailable, SewerConnected, WaterConnected
Water: Connected, Public
Window: ThermalWindows
Local Schools
School District: Gates Chili
Listed By / Shown By
Listing By
Agency Name: RE/MAX Plus
Agency Contact: 585-279-8263
Shown By
Agent Name: Sandra Hockwater
Agent Phone: (716) 481-8625
Agency Title: MJ Peterson Real Estate

Estimate Your Payment
Estimated Payment
$ 1,017.51 per month $442.89 Principal & Interest $516.58 Property Tax $58.04 Homeowner's InsuranceChange Payment Information




Privacy Policy / DMCA Notice / ADA Accessibility


This site is hosted, designed and copyright
© 1994 - 2026 by
Delta Media Group, Inc. -- Patent Pending --
423 Howard Road | MLS# R1708940
This single family home located at 423 Howard Road , Rochester, NY 14606 is currently listed for sale with an asking price of $199,000. This property was built in 1950 and has 3 bedrooms and 2 full baths with 1653 sq. ft. Howard Road is located in the Dixmar Sec 02 subdivision within the Gates Chili school district. Search Dixmar Sec 02 real estate on shockwater.mjpeterson.com today.