



BEDS3
BATHS2 full 2 partial
SQUARE FEET2,488
MLS#S1703397
STATUSPending
PROPERTY TYPEResidential - Single Family
SCHOOLJamesville-Dewitt
Property Description
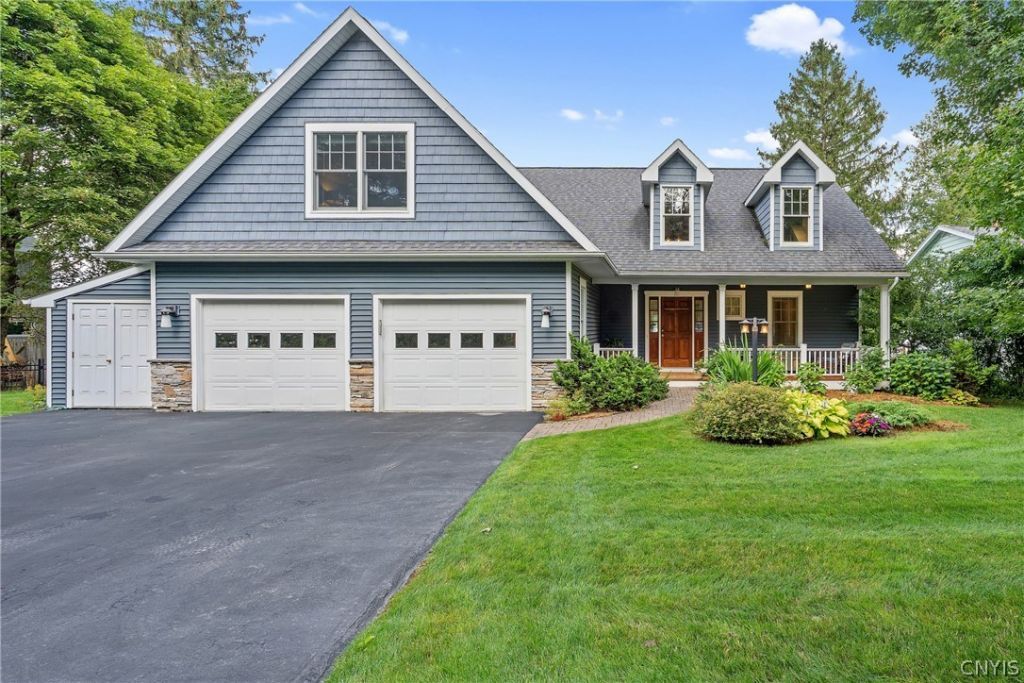
Welcome to 4252 Westshore Manor Rd, a well maintained and updated waterfront home on Jamesville Reservoir. This home has been lovingly cared for and offers beautiful sunrises and many opportunities to take in the views from the many decks and docks. You can dock your boats and kayaks on either the permanent dock or the secondary dock. The main floor is an open concept with water views from all the rooms. First floor laundry, updated kitchen and bathrooms, and gas fireplace. This is your opportunity to have a waterfront property in the much sought after Jamesville-Dewitt school district. *The two antique ceiling light fixtures DO NO convey with the sale of the house.
Property Features
Property Type: Residential - Single Family
Basement: Crawl Space, Egress Windows, Sump Pump
Cooling: Central Air
Fenced: Yes
Fireplaces: 1
Garage: 2 car attached
Heating: Gas
Home Style: Cape Cod
Lot Size: 0.32 Acres
Stories: 2.0
Taxes: $16,288
Year Built: 2013
Amenities
Breakfast Bar
Ceiling Fan(s)
Cathedral Ceiling(s)
Entrance Foyer
Eat-in Kitchen
French Door(s)/Atrium Door(s)
Kitchen Island
Kitchen/Family Room Combo
Pantry
Solid Surface Counters
Walk-In Pantry
Bedroom on Main Level
Convertible Bedroom
Bath in Primary Bedroom
Main Level Primary
Programmable Thermostat
Blacktop Driveway
Deck
Dock
Enclosed Porch
Fully Fenced
Porch
See Remarks
Feature Descriptions
Appliances: Dryer, Dishwasher, Freezer, Disposal, Gas Oven, Gas Range, Gas Water Heater, Refrigerator, Trash Compactor, Washer
Body of Water: Jamesville Reservoir
Days on Site: 16
Exterior: Cedar, Vinyl Siding
Fencing: Full
Flooring: Ceramic Tile, Hardwood, Laminate, Tile, Varies, Vinyl
Laundry: Main Level
Lot: Other, Rectangular, Rectangular Lot, See Remarks
Lot Dimensions: 115X120
Parcel#: 313400-003-000-0003-035-000-0000
Parking: Attached, Garage, Garage Door Opener
Parking Notes: Attached, Garage, Garage Door Opener
Patio/Porch: Covered, Deck, Porch
Sewer: Septic Tank
Special View Info: Water
Utilities: Cable Available, Electricity Connected, High Speed Internet Available, Water Connected
Water: Connected, Public
Water Features: Beach Access, Dock Access, Reservoir in Community
Window: Storm Window(s), Thermal Windows
Local Schools
School District: Jamesville-Dewitt
Listed By / Shown By
Listing By
Agency Name: Berkshire Hathaway CNY Realty
Agency Contact: 315-382-8535
Shown By
Agent Name: Sandra Hockwater
Agent Phone: (716) 481-8625
Agency Title: MJ Peterson Real Estate

Estimate Your Payment
Estimated Payment
$ 3,368.60 per month $1,778.23 Principal & Interest $1,357.33 Property Tax $233.04 Homeowner's InsuranceChange Payment Information




Privacy Policy / DMCA Notice / ADA Accessibility


This site is hosted, designed and copyright
© 1994 - 2026 by
Delta Media Group, Inc. -- Patent Pending --
4252 Westshore Manor Road | MLS# S1703397
This single family home located at 4252 Westshore Manor Road, Jamesville, NY 13078 is currently listed for sale with an asking price of $799,000. This property was built in 2013 and has 3 bedrooms and 2 full and 2 partial baths with 2488 sq. ft. Westshore Manor Road is located within the Jamesville-Dewitt school district. Search Jamesville real estate on shockwater.mjpeterson.com today.