



BEDS3
BATHS1 full 1 partial
SQUARE FEET1,776
MLS#B1708154
STATUSPending
PROPERTY TYPEResidential - Single Family
SCHOOLRoyalton-Hartland
Property Description
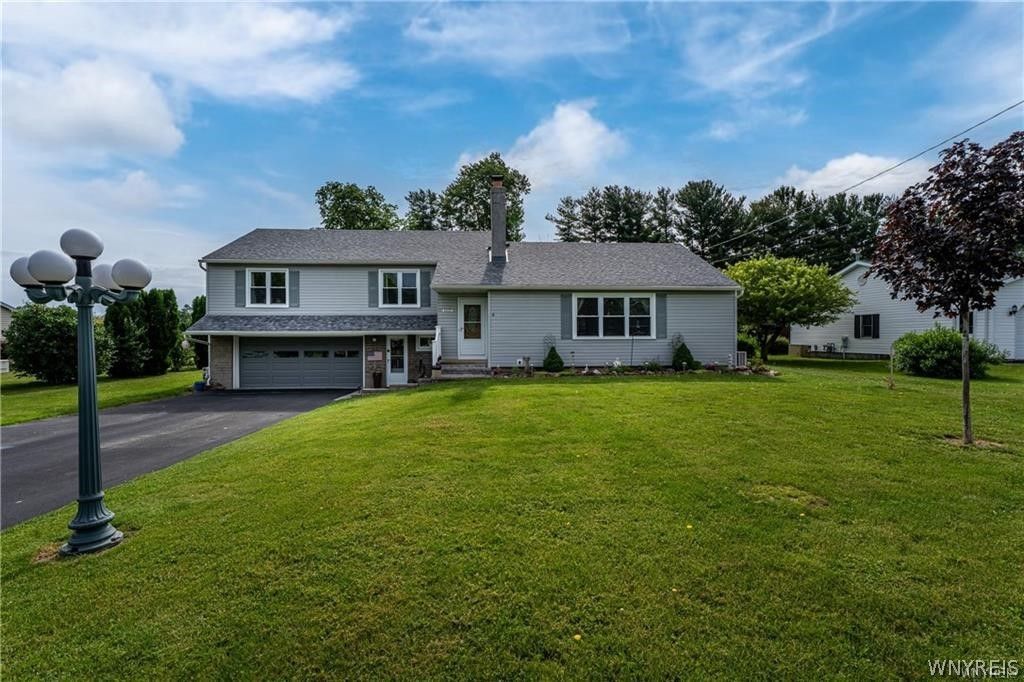
This beautiful home separates itself from so many of the rest. Too many updates and amenities to mention but let's try. A three bedroom maintenance free split level home with 2.5 car garage with attached 40 x 25 heated workshop all situated on a lovely 1/2 acre backing up to woods and privacy. Newer composite deck overlooking fenced yard with additional greenspace beyond. Updated roof in 2019 along with new gutters with leaf guard in 2021. Newer blacktop drive, epoxied garage floor, garage door. Newer septic system. Oversized kitchen with granite counters and soft close close doors/drawers. Updated windows in the main house. Large enclosed Florida room off the kitchen and dining area. Updated vaulted ceiling main bath with skylight window and separate soaking tub. Mitsubishi AC units. Large living room with stone fireplace. A truly quality built home with hardwood flooring. Partially finished recreation room. Great mechanicals and solid foundation. A can't miss home!
Property Features
Property Type: Residential - Single Family
Basement: Full, PartiallyFinished, SumpPump
Cooling: Ductless, WallUnits
Fenced: Yes
Fireplaces: 1
Garage: 2.5 car attached
Heating: Ductless, Gas, Baseboard, ForcedAir
Home Style: TwoStory, SplitLevel
Lot Size: 0.46 Acres
Roof Type: Asphalt
Stories: 1.0
Taxes: $5,539
Year Built: 1957
Amenities
EntranceFoyer
SeparateFormalLivingRoom
CountryKitchen
LivingDiningRoom
SlidingGlassDoors
Workshop
BlacktopDriveway
Deck
FullyFenced
Feature Descriptions
Appliances: AppliancesNegotiable, Dishwasher, GasWaterHeater, Microwave, WaterSoftenerOwned
Days on Site: 2
Door Features: SlidingDoors
Exterior: Other, VinylSiding
Fencing: Full
Flooring: Carpet, Hardwood, Varies
Laundry: MainLevel
Lot: Rectangular, RectangularLot
Lot Dimensions: 100X200
Parcel#: 293689-100-000-0001-032-002
Parking: Attached, Electricity, Garage, HeatedGarage, WorkshopInGarage, Driveway, GarageDoorOpener
Parking Notes: Attached, Electricity, Garage, HeatedGarage, WorkshopI
Patio/Porch: Deck
Sewer: SepticTank
Utilities: CableAvailable, WaterConnected
Water: Connected, Public
Local Schools
School District: Royalton-Hartland
Listed By / Shown By
Listing By
Agency Name: REMAX North
Agency Contact: 716-725-3106
Shown By
Agent Name: Sandra Hockwater
Agent Phone: (716) 481-8625
Agency Title: MJ Peterson Real Estate

Estimate Your Payment
Estimated Payment
$ 1,216.50 per month $667.45 Principal & Interest $461.58 Property Tax $87.47 Homeowner's InsuranceChange Payment Information




Privacy Policy / DMCA Notice / ADA Accessibility


This site is hosted, designed and copyright
© 1994 - 2026 by
Delta Media Group, Inc. -- Patent Pending --
4257 Freeman Road | MLS# B1708154
This single family home located at 4257 Freeman Road, Middleport, NY 14105 is currently listed for sale with an asking price of $299,900. This property was built in 1957 and has 3 bedrooms and 1 full and 1 partial baths with 1776 sq. ft. Freeman Road is located within the Royalton-Hartland school district. Search Middleport real estate on shockwater.mjpeterson.com today.