



BEDS3
BATHS2 full 1 partial
SQUARE FEET2,102
MLS#R1705823
STATUSActive
PROPERTY TYPEResidential - Single Family
SCHOOLWilliamson
Property Description
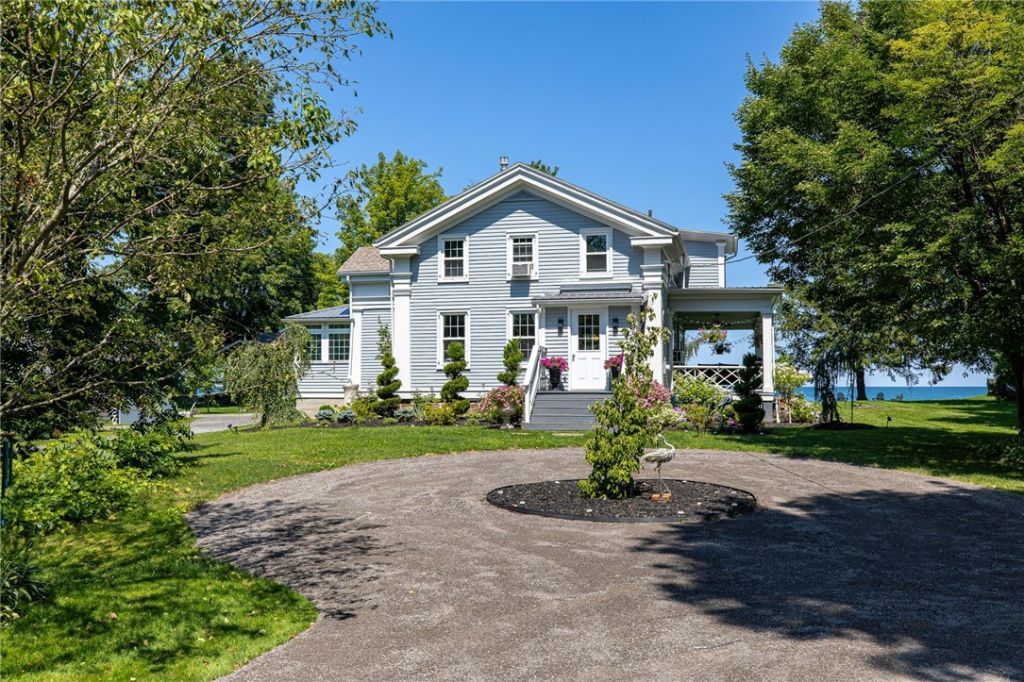
They Say Lightning Never Strikes Twice, but it's about to in the Quaint & Picturesque Village of Pultneyville! Captivating & Historically Significant Greek Revival Recently & Exquisitely Restored to its Original Grandeur with Every Modern Amenity and Enhancement Imagined! A Masterpiece in Expert Craftmanship and Transformation! No Detail Unturned! Quiet Unassuming Ease and Sophistication in Every Design Choice! Think The Hamptons with an Upper West Side Vibe! Offering 121 feet of Breathtaking Panoramic Waterfront Views of Lake Ontario with Direct Access to the Water via the Nautical Stairs & Rope Railings! Sublime in Any Season! Stately and Inviting Living Room with Gleaming Hardwoods, Built Ins and Gas Fireplace Opens to The Elegant Formal Dining Room and then The Dramatic 'Lake Room with Glorious Views of The Extensive Grounds and Waterfront and Access to the Lovely Side Porch to Enjoy on any Perfect Lake Evening! Brand New Chef Inspired State of the Art Kitchen Gutted to the Studs! An Abundance of Custom KithOne Cabinetry, Quartz Counters, Stainless Bertazzoni Appliances, and New Eat-In Area with Access to the Brand-New Deck for Easy Entertaining & Relaxation! Every Vantage Point Showcases the Stunning Water Views! Brand New First Floor Powder Room! All New Electric, Windows & Circular Driveway! The Second Floor Offers 2 Redone Bedrooms, Brand New Full Main Bath and the All-New Primary Suite! No Expense Spared to Make this Sumptuous Enclave Shine! Luxuriate In Style in the Spa Worthy Bath Complete with Lux Tub, Floor to Ceiling Tiled Shower, 2nd Floor Laundry & Furniture Grade Vanity with Amazing Triple Window Views! It's Rare when an Interior Transformation Matches the Timeless Aesthetic Beauty of the Waterfront and the Juxtaposition Between the Two Is Nothing Short of Extraordinary! Transfixed Beauty Inside & Out! This Lady Has a Wonderful Story to Tell and She is Waiting for Her Next Steward. Walk to the Village of Pultneyville & Yacht Club! You Deserve Everything This Magnificent Estate Has to Offer! Come See for Yourself Why. Open Thursday 5-7 & Saturday & Sunday 11-1. Delayed Negotiations Tuesday August 25th 5pm. Sqft per floor plans.
Property Features
Property Type: Residential - Single Family
Basement: Full, Sump Pump
Cooling: Window Unit(s)
Fireplaces: 1
Garage: 2
Heating: Gas, Forced Air
Home Style: Colonial, Greek Revival
Lot Size: 0.67 Acres
Roof Type: Asphalt, Architectural, Metal, Shingle
Stories: 1.0
Taxes: $14,613
Year Built: 1838
Amenities
Separate/Formal Dining Room
Eat-in Kitchen
Separate/Formal Living Room
Great Room
Kitchen Island
Library
Living/Dining Room
Sliding Glass Door(s)
Natural Woodwork
Bath in Primary Bedroom
Deck
Patio
Private Yard
See Remarks
Feature Descriptions
Appliances: Dryer, Dishwasher, Gas Cooktop, Gas Oven, Gas Range, Gas Water Heater, Microwave, Refrigerator, Wine Cooler, Washer
Body of Water: Lake Ontario
Community Features: Trails/Paths
Days on Site: 2
Door Features: Sliding Doors
Exterior: Blown-In Insulation, Frame, Copper Plumbing
Flooring: Ceramic Tile, Hardwood, Tile, Varies
Lot: Near Public Transit, Rectangular, Rectangular Lot, Secluded
Lot Dimensions: 117X250
Parcel#: 544600-066-119-0009-205-626-0000
Parking: Detached, Electricity, Garage, Storage, Circular Driveway, Driveway, Garage Door Opener, Other
Parking Notes: Detached, Electricity, Garage, Storage, Circular Drive
Patio/Porch: Deck, Open, Patio, Porch
Sewer: Connected
Utilities: Cable Available, Electricity Connected, High Speed Internet Available, Sewer Connected, Water Connected
Water: Connected, Public
Water Features: Lake
Window: Storm Window(s)
Local Schools
School District: Williamson
Listed By / Shown By
Listing By
Agency Name: Howard Hanna
Agency Contact: 585-733-8282
Shown By
Agent Name: Sandra Hockwater
Agent Phone: (716) 481-8625
Agency Title: MJ Peterson Real Estate

Estimate Your Payment
Estimated Payment
$ 2,551.63 per month $1,179.33 Principal & Interest $1,217.75 Property Tax $154.55 Homeowner's InsuranceChange Payment Information




Privacy Policy / DMCA Notice / ADA Accessibility


This site is hosted, designed and copyright
© 1994 - 2026 by
Delta Media Group, Inc. -- Patent Pending --
4299 Lake Road | MLS# R1705823
This single family home located at 4299 Lake Road, Williamson, NY 14589 is currently listed for sale with an asking price of $529,900. This property was built in 1838 and has 3 bedrooms and 2 full and 1 partial baths with 2102 sq. ft. Lake Road is located within the Williamson school district. Search Williamson real estate on shockwater.mjpeterson.com today.