



BEDS3
BATHS1 full 2 partial
SQUARE FEET1,534
MLS#B1724123
STATUSActive
PROPERTY TYPEResidential - Single Family
SCHOOLEden
Property Description
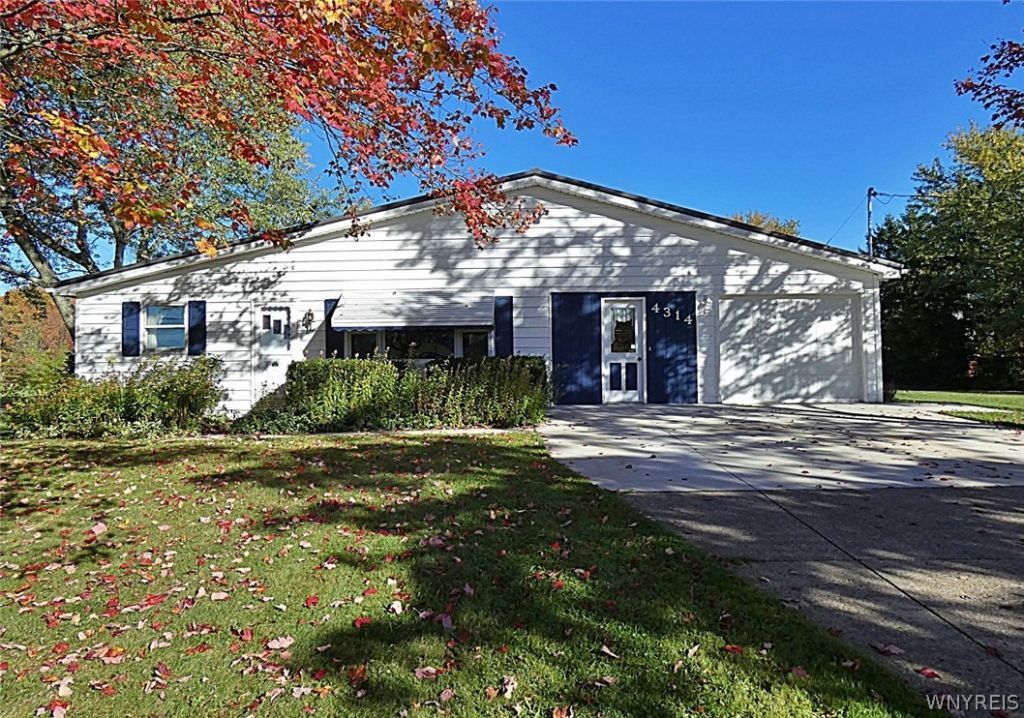
Country living at a great price! See this unique ranch style home in the beautiful town of Eden on more than 3 acres of property. This home was built by the current owner in 2 stages and has hardwood floors, 3 beds, 1 full and 2 half baths, plus an extra large kitchen centrally located. Set on a full basement with a poured foundation and Bilco doors, there is a newer metal roof approximately 4-5 years old. Septic and well have already passed Erie County Health Department tests. Also included is a nice rear deck and central vac. If 2 car garage spaces are required, simply remove the left attached piece and you'll have a 2 car attached garage. This is an opportunity to put your own updates and finishing touches on a home with rural flavor just 5 minutes from Hamburg Village. Showings start by appointment only on Saturday 10-24-26 at 10 am. Offers are due Saturday 10-31-26 by noon.
Property Features
Property Type: Residential - Single Family
Basement: Full
Garage: 2 car attached
Heating: Gas, Baseboard
Home Style: Ranch
Lot Size: 3.20 Acres
Roof Type: Metal
Stories: 1.0
Taxes: $4,742
Year Built: 1959
Amenities
Central Vacuum
Eat-in Kitchen
Separate/Formal Living Room
Country Kitchen
Main Level Primary
Programmable Thermostat
Concrete Driveway
Private Yard
See Remarks
Feature Descriptions
Appliances: Dishwasher, Gas Oven, Gas Range, Gas Water Heater
Days on Site: 1
Exterior: Other, Vinyl Siding
Flooring: Carpet, Hardwood, Varies, Vinyl
Laundry: Main Level
Lot: Other, Rectangular, Rectangular Lot, See Remarks
Lot Dimensions: 200X696
Parcel#: 144000-240-000-0002-021-000
Parking: Attached, Garage
Parking Notes: Attached, Garage
Sewer: Septic Tank
Utilities: Cable Available, Electricity Connected, High Speed Internet Available
Water: Well
Window: Thermal Windows
Local Schools
School District: Eden
Listed By / Shown By
Listing By
Agency Name: Howard Hanna WNY Inc.
Agency Contact: 716-998-6429
Shown By
Agent Name: Sandra Hockwater
Agent Phone: (716) 481-8625
Agency Title: MJ Peterson Real Estate

Estimate Your Payment
Estimated Payment
$ 1,074.57 per month $600.68 Principal & Interest $395.17 Property Tax $78.72 Homeowner's InsuranceChange Payment Information




Privacy Policy / DMCA Notice / ADA Accessibility


This site is hosted, designed and copyright
© 1994 - 2026 by
Delta Media Group, Inc. -- Patent Pending --
4314 Zenner Road | MLS# B1724123
This single family home located at 4314 Zenner Road, Eden, NY 14057 is currently listed for sale with an asking price of $269,900. This property was built in 1959 and has 3 bedrooms and 1 full and 2 partial baths with 1534 sq. ft. Zenner Road is located within the Eden school district. Search Eden real estate on shockwater.mjpeterson.com today.