



BEDS5
BATHS2 full
SQUARE FEET1,968
MLS#B1706866
STATUSActive
PROPERTY TYPEResidential - Single Family
SUBDIVISIONHolland Land Company's Su
SCHOOLClarence
Property Description
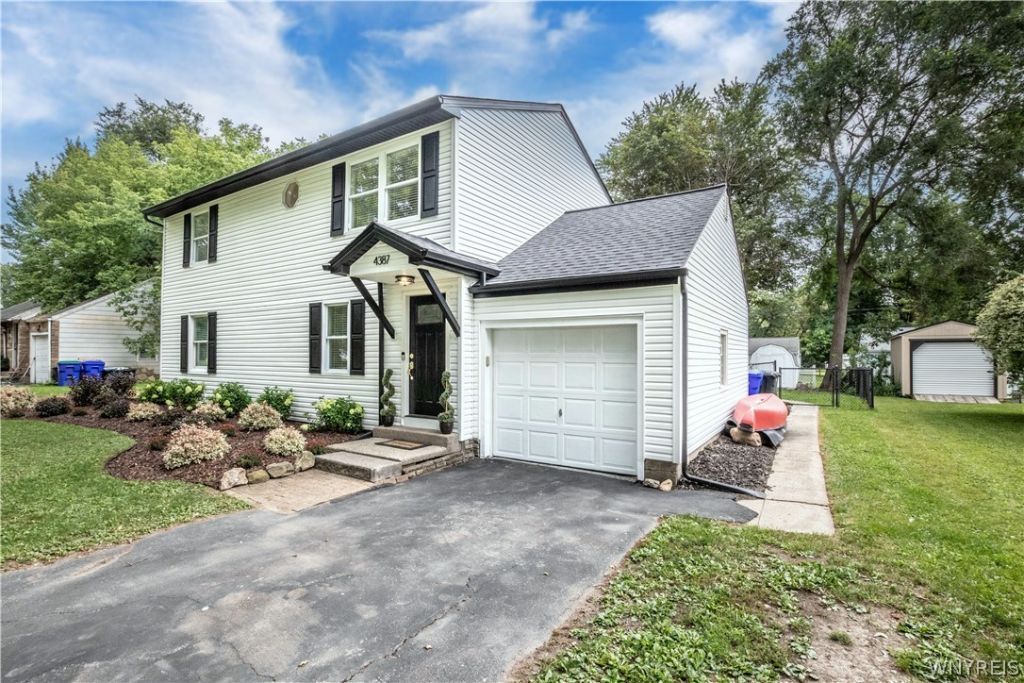
Welcome to 4387 Barton Rd, a beautiful spacious 5 bedroom 2 full bathroom home located in Clarence close to shops, restaurants and daily conveniences. Completely renovated in 2025 this home boasts 3 bedrooms and a full bath upstairs, 2 bedrooms and a full bathroom and laundry room on the 1st floor, a bright living room / dining room with a cathedral ceiling that opens out to a fully fenced yard with a concrete back porch. The recent renovations include new tear-off roof, new ductwork, high-efficiency furnace and A/C, tankless water heater, new appliances make this home move in ready. Washer and dryer and hot tub negotiable. Showings begin immediately. Offers due by Tuesday, August 25th at 12:00pm
Upcoming Open Houses
Open House Saturday August 22nd, 1:00pm - 3:00pm
Open House Sunday August 23rd, 1:00pm - 3:00pm
Property Features
Property Type: Residential - Single Family
Basement: Full
Cooling: Central Air
Garage: 1 car attached
Heating: Gas, Forced Air
Home Style: Two Story, Traditional
Lot Size: 0.28 Acres
Roof Type: Architectural, Shingle
Stories: 2.0
Taxes: $4,927
Year Built: 1953
Amenities
Separate/Formal Living Room
Granite Counters
Living/Dining Room
Other
See Remarks
Walk-In Pantry
Blacktop Driveway
Feature Descriptions
Appliances: Dishwasher, Freezer, Gas Cooktop, Disposal, Gas Oven, Gas Range, Gas Water Heater, Microwave, Refrigerator
Days on Site: 2
Exterior: Attic/Crawl Hatchway(s) Insulated, Vinyl Siding
Flooring: Carpet, Hardwood, Tile, Varies
Laundry: Main Level
Lot: Rectangular, Rectangular Lot, Residential Lot
Lot Dimensions: 80X150
Parcel#: 143200-071-170-0001-028-000
Parking: Attached, Garage
Parking Notes: Attached, Garage
Sewer: Septic Tank
Utilities: Water Connected
Water: Connected, Public
Local Schools
High School: Clarence Senior High
Middle School: Clarence Middle
Elementary School: Harris Hill Elementary
School District: Clarence
Listed By / Shown By
Listing By
Agency Name: MJ Peterson Real Estate Inc.

Shown By
Agent Name: Sandra Hockwater
Agent Phone: (716) 481-8625
Estimate Your Payment
Estimated Payment
$ 1,367.01 per month $845.60 Principal & Interest $410.58 Property Tax $110.82 Homeowner's InsuranceChange Payment Information




Privacy Policy / DMCA Notice / ADA Accessibility


This site is hosted, designed and copyright
© 1994 - 2026 by
Delta Media Group, Inc. -- Patent Pending --
4387 Barton Road | MLS# B1706866
This single family home located at 4387 Barton Road, Clarence, NY 14031 is currently listed for sale by MJ Peterson Real Estate Inc., with an asking price of $379,950. This property was built in 1953 and has 5 bedrooms and 2 full baths with 1968 sq. ft. Barton Road is located in the Holland Land Company's Su subdivision within the Clarence school district. Search Holland Land Company's Su real estate on shockwater.mjpeterson.com today.